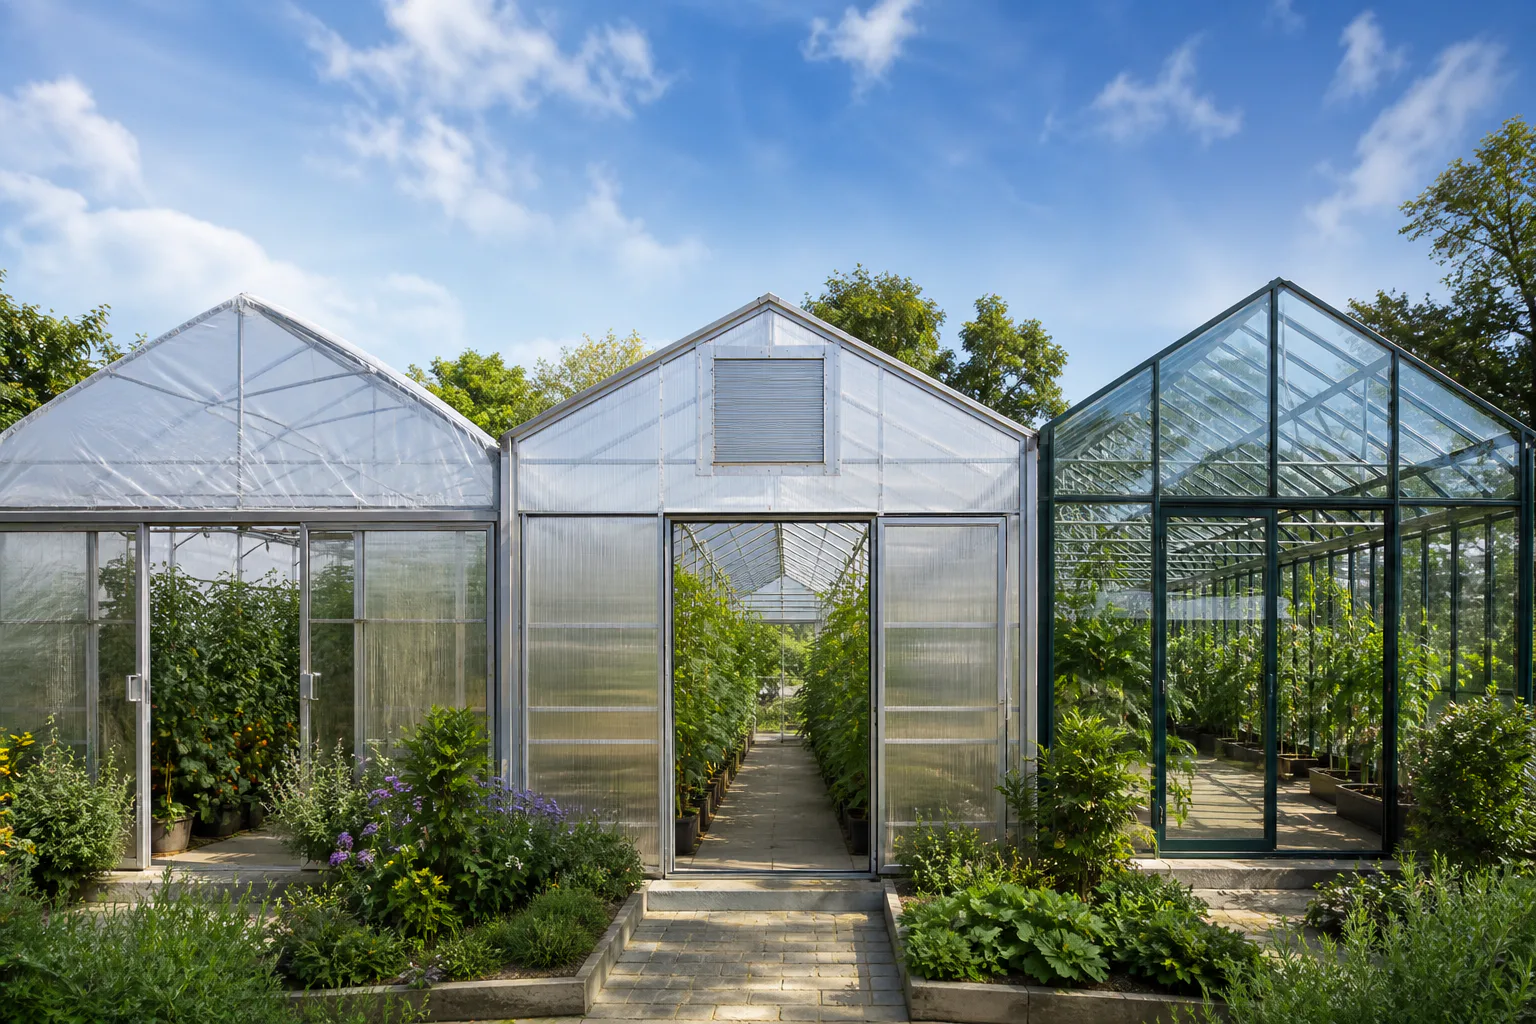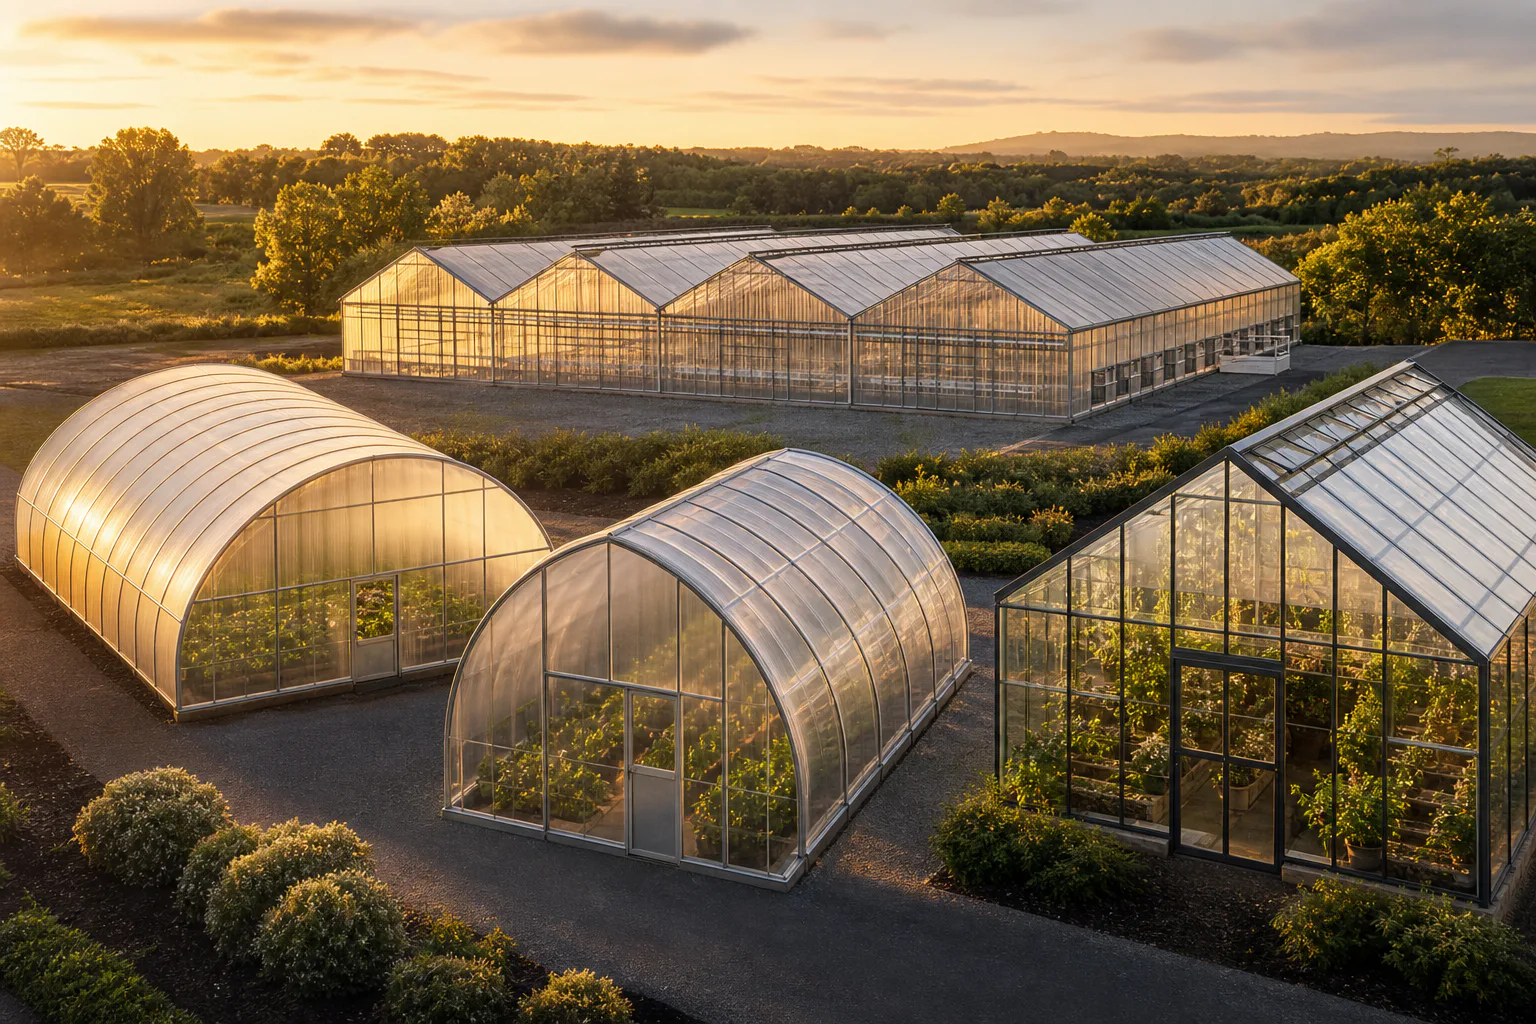
Greenhouse structure and covering cannot be selected independently. Roof geometry affects snow and rain shedding, natural ventilation, enclosed air volume, shading, and cladding installation. The covering changes weight, support spacing, connections, heat loss, and maintenance strategy.
Questions such as “Gothic or tunnel?” and “film or polycarbonate?” have no professional answer without site, crop, and operating data. This guide is a comparison framework; final calculations must use verified local loads and applicable requirements.
Information required before selection
- site coordinates, elevation, and climate exposure
- design wind, prevailing direction, snow, hail, and rainfall
- crop, growing system, plant height, and suspended crop loads
- production season and required environmental control
- span, clear height, vehicle routes, and future expansion
- cover type, target life, and replacement method
- permanent loads from pipes, fans, screens, gutters, and handling systems
The National Greenhouse Manufacturers Association structural manual identifies dead load, roof live load, wind, snow, seismic, and collateral equipment loads as design considerations. Its numerical examples should not be transplanted into another jurisdiction; the transferable lesson is to use local loads and traceable structural engineering.
Comparing common structural forms
| Form | Potential advantage | Constraint to resolve | Decision context |
|---|---|---|---|
| Tunnel or Quonset | Simple components and continuous envelope | Side clearance, ventilation, and site-load response | Simpler projects after crop and load checks |
| Gothic | Sharper ridge and useful clearance for some spans | Arch joints, bracing, gutters, and precipitation shedding | Tall crops and sites where roof geometry matters |
| Gutter-connected multi-span | Integrated production area and efficient land use | Drift, gutter drainage, centre-bay ventilation, and fire strategy | Commercial scale with coordinated services |
| Venlo or industrial glasshouse | Regular geometry and high control potential | Precision, glazing weight, capital, and specialist maintenance | Controlled production with professional operation |
A roof label does not determine strength. Member size, steel properties, frame spacing, bracing, foundations, cladding connections, and erection quality produce the real result. A Gothic greenhouse project example can illustrate geometry, but its specification must not be copied without calculation.
How covering changes structural design
| Covering | Structural and delivery effect | Maintenance issue |
|---|---|---|
| Polyethylene film | Lightweight but dependent on correct tension and restraint | Tears, tension loss, UV ageing, and replacement |
| Multiwall polycarbonate | Support centres and connectors follow product data; thermal movement needs clearance | Edge seals, channel contamination, and UV layer condition |
| Glass | Higher weight and brittleness demand precise support and connections | Cleaning, safe pane replacement, clips, and gaskets |
For material and optical decisions, use the greenhouse covering selection guide.
Interpreting covering figures
UMass guidance rates common 6 mil greenhouse film—about 0.15 mm—for roughly four to six years and reports about 40% lower night heat loss for inflated double film compared with a single layer. These figures are useful only when the actual product, installation, climate, and operation are comparable.
Polycarbonate and glass light transmission or U-value should likewise come from the exact product data. Phrases such as “excellent light” or “high insulation” are not engineering specifications without thickness, assembly, and test method.
Wind, snow, and rain
Greenhouses are lightweight structures with large wind-exposed surfaces, making anchorage and the load path especially important. Snow may drift around gutters, height changes, and adjacent bays rather than acting as a uniform vertical load. Rainfall determines gutter capacity, fall, outlets, and a safe discharge route.
The NRCS High Tunnel Conservation Practice Standard 325 also directs users to locally adapted technical guidance; the national document alone is not a site design. The project must identify its climate source, applicable code, and responsible designer.
Height and enclosed air volume
Greater height can improve crop clearance, screen installation, and environmental buffering while increasing envelope area and heated volume. Gutter height, ridge height, service routes, and crop clearance should be coordinated. Reducing height only to lower initial price may later constrain ventilation, machinery, or tall crops.
Galvanising and corrosion
A greenhouse is humid and exposed to fertiliser, cleaning chemicals, and condensation. Zinc coating, cut-edge treatment, dissimilar-metal contact, and trapped water all affect corrosion. “Galvanised” is incomplete without coating and fabrication specifications.
Foundations and connections
Oklahoma State guidance calls the foundation stage critical. Soil, frost, drainage, wind uplift, settlement, and column installation method all influence the foundation. Reusing another project's base detail without site and load information can compromise the entire envelope.
Whole-life structural cost
Price per square metre is only a starting point. Compare steel, covering, foundations, transport, erection, climate equipment, energy, cleaning, repair access, recovering, spares, and downtime. Quotations for metal greenhouse design and construction are comparable only when their scopes match.
A practical decision matrix
- Lock the site data and design-load basis.
- Document crop height and growing method.
- Model two or three structure-covering combinations against the same criteria.
- Review heating, ventilation, shading, and rainwater implications.
- Simulate installation, maintenance, and recovering before procurement.
- Require drawings, calculations, material specifications, and acceptance criteria.
Common mistakes
- Selecting from appearance or structure name without load calculations
- Ignoring suspended equipment and future expansion loads
- Using nominal thickness without a material standard or certificate
- Treating all greenhouse films or polycarbonate sheets as equivalent
- Comparing quotations with different scopes
- Designing gutters and drainage after the frame is complete
Frequently asked questions
Is a Gothic structure better than a tunnel?
It depends on crop, height, wind, snow, ventilation, span, member design, and connections. Roof shape alone does not create a safe structure.
Is glass automatically better for a permanent greenhouse?
Glass can provide high initial light and long service, but it requires a more demanding structure, safety strategy, cleaning plan, and capital budget. See glass greenhouse design.
Is a heavier frame always stronger?
No. Strength depends on member arrangement, bracing, connections, material, foundations, and load path. Weight without correct design is not a guarantee.
Conclusion
Professional selection starts with site data, loads, crop requirements, and operation—not a structure name. Structure, covering, environmental control, and maintenance are then compared as one system. A dependable result includes drawings, specifications, calculations, and quality-control criteria.
Sources
Greenhouse structures and coverings
Comprehensive comparison and selection guide
This guide compares structural and covering options before final selection. The decision must align with the project climate, crop, and engineering details.