Greenhouse Heating & Ventilation Systems
Design and installation of greenhouse heating and natural or mechanical ventilation systems for the actual structure, cover, site, and crop.
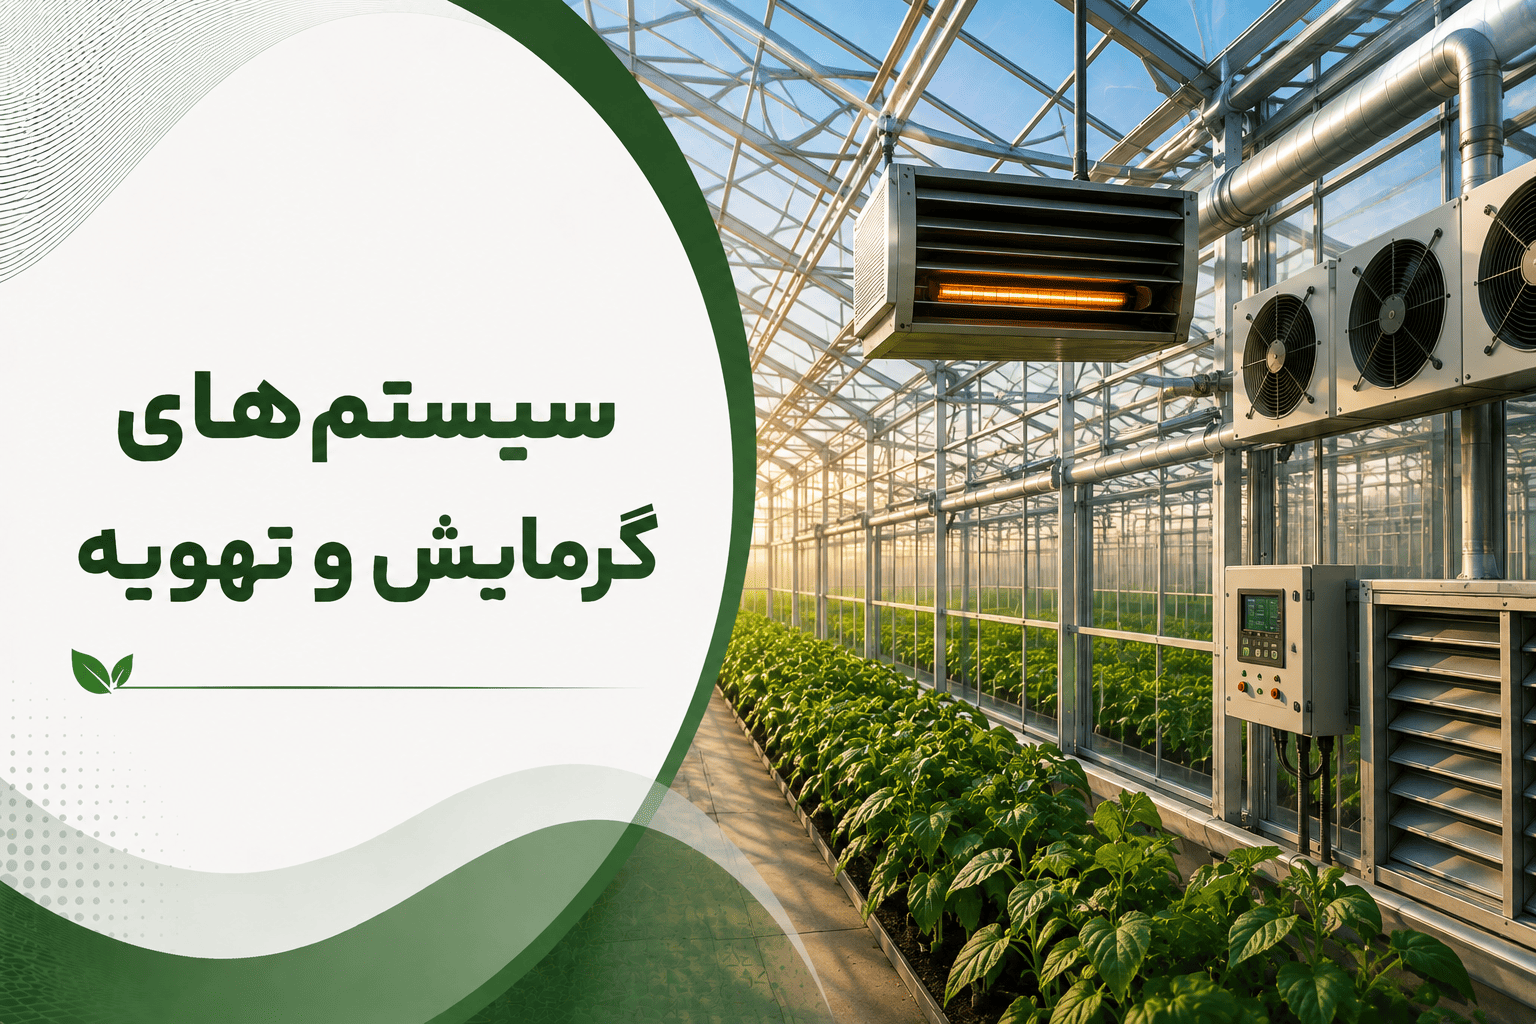
Design and installation of greenhouse heating and natural or mechanical ventilation systems for the actual structure, cover, site, and crop.
Greenhouse heating-system design
A heating system should offset structural heat loss under the project's cold-design conditions and distribute heat as evenly as practical across the crop zone. Floor area alone is not a reliable sizing method; greenhouse volume, cladding, air leakage, outside temperature, crop target temperature, and available fuel all affect the design.
Heating options considered for a project
- Hot-water boiler and distribution: heat delivered through compatible pipes, coils, or project-specific equipment.
- Unit heaters and warm-air generators: direct or ducted heating with suitable placement and air movement.
- Warm-air circulation: reduction of cold spots and temperature differences across the structure.
- Controls and protection: thermostats, sensors, electrical panels, and safety devices matched to the selected system.
Greenhouse ventilation design
Ventilation removes warm, humid air and introduces fresh air. The size, position, and operating method of vents or fans must suit the structure, crop area, and airflow path. Insufficient ventilation can create stagnant zones, while uncontrolled winter ventilation wastes generated heat.
| System | Application | Design consideration |
|---|---|---|
| Natural ventilation | Roof and side vents | Opening area, wind direction, structure height, and staged adjustment are reviewed. |
| Mechanical ventilation | Exhaust fans with suitable air inlets | Fan capacity, pressure loss, spacing, and the airflow path require calculation. |
| Internal air circulation | Circulation fans | Used to reduce stagnant zones and improve air distribution; it does not replace fresh-air exchange. |
Information needed before equipment selection
- Greenhouse dimensions, height, and internal volume
- Cladding type and air-sealing condition
- Site minimum and maximum temperatures
- Crop temperature targets and production schedule
- Availability of electricity, gas, or other energy sources
- Existing equipment, pipe or duct routes, and possible fan locations
Installation, commissioning, and safety
Equipment selection is followed by layout, distribution routes, electrical and control planning, service access, and failure scenarios. Commissioning should include staged functional checks, verification of airflow direction, inspection of safety devices, and operating and maintenance guidance.
This service focuses specifically on greenhouse heating and ventilation systems. Greenhouse climate control is a wider subject that may also include cooling, humidity, screens, sensors, and automation. For cold-weather operating guidance, read our greenhouse heating and ventilation guide.
Helpful guides and project paths
Read the practical guide before discussing the implementation scope.
Related services
ServicesGreenhouse feasibility studies
Technical and economic assessment for choosing greenhouse type, capacity, systems, and delivery path.
Turnkey greenhouse delivery
End-to-end delivery from concept design, drawings, construction, and equipment installation to commissioning.
Metal greenhouse design & construction
Durable engineered metal structures designed for safety, longevity, and expansion.