Greenhouse design and construction is a chain of decisions: feasibility, site investigation, crop definition, structural and climate design, water and energy infrastructure, construction, commissioning, and operator training. When one link is purchased separately or defined late, expensive changes usually appear during installation.
A greenhouse is not merely a covered frame. It is a production facility managing light, temperature, humidity, water, nutrients, labour, logistics, and downtime risk. The first project deliverable should therefore be a requirements brief, not a shopping list.
Stage 1: credible feasibility
Define crop, market, production calendar, growing method, input access, operator capability, and sales route before drafting the structure. Then assess dependable water, energy, land, access, and working capital. A greenhouse feasibility study should compare scenarios and sensitivities rather than present one profit number.
FAO guidance on real water savings states that protected cultivation can, in suitable circumstances, reach up to five times the land productivity and seven times the water productivity of open cultivation. “Up to” is essential: the potential depends on high-value crops, technical knowledge, climate control, and significant investment; it is not guaranteed for every project.
Stage 2: site investigation
| Input | Why it matters | Required deliverable |
|---|---|---|
| Survey and topography | Layout, grading, earthworks, and expansion | Coordinate and level drawing |
| Soil and geotechnical data | Foundations, settlement, drainage, and roads | Investigation proportionate to structural scale |
| Wind, snow, rain, and temperature | Structure, ventilation, heating, and stormwater | Climate basis and data period |
| Water | Irrigation, filtration, nutrition, and concentrate disposal | Sustainable flow and quality analysis |
| Power and fuel | Pumps, heat, controls, and backup | Available capacity and upgrade plan |
| Access and logistics | Frame delivery, inputs, and harvested product | Routes, turning areas, and loading space |
Layout should consider external shading, prevailing wind, surface drainage, security, energy distance, and future expansion together. No single orientation is correct for every latitude and structural form; site light and wind analysis decide it.
Stage 3: establish the basis of design
The basis of design records crop, capacity, season, growing system, internal conditions, climate loads, target life, redundancy, and reference standards. Later changes should be assessed against this document.
- net production and service areas
- span, clear height, and crop-row arrangement
- type and weight of suspended systems
- ventilation, heating, cooling, and shading philosophy
- water storage and backup-power strategy
- automation, data retention, and alarms
- acceptance tests and observation period
Stage 4: structure and covering
NGMA structural guidance includes dead, roof live, wind, snow, seismic, and equipment loads within the design scope. A project must use the valid loads and requirements of its own location; dimensions from another greenhouse are not a substitute for calculation.
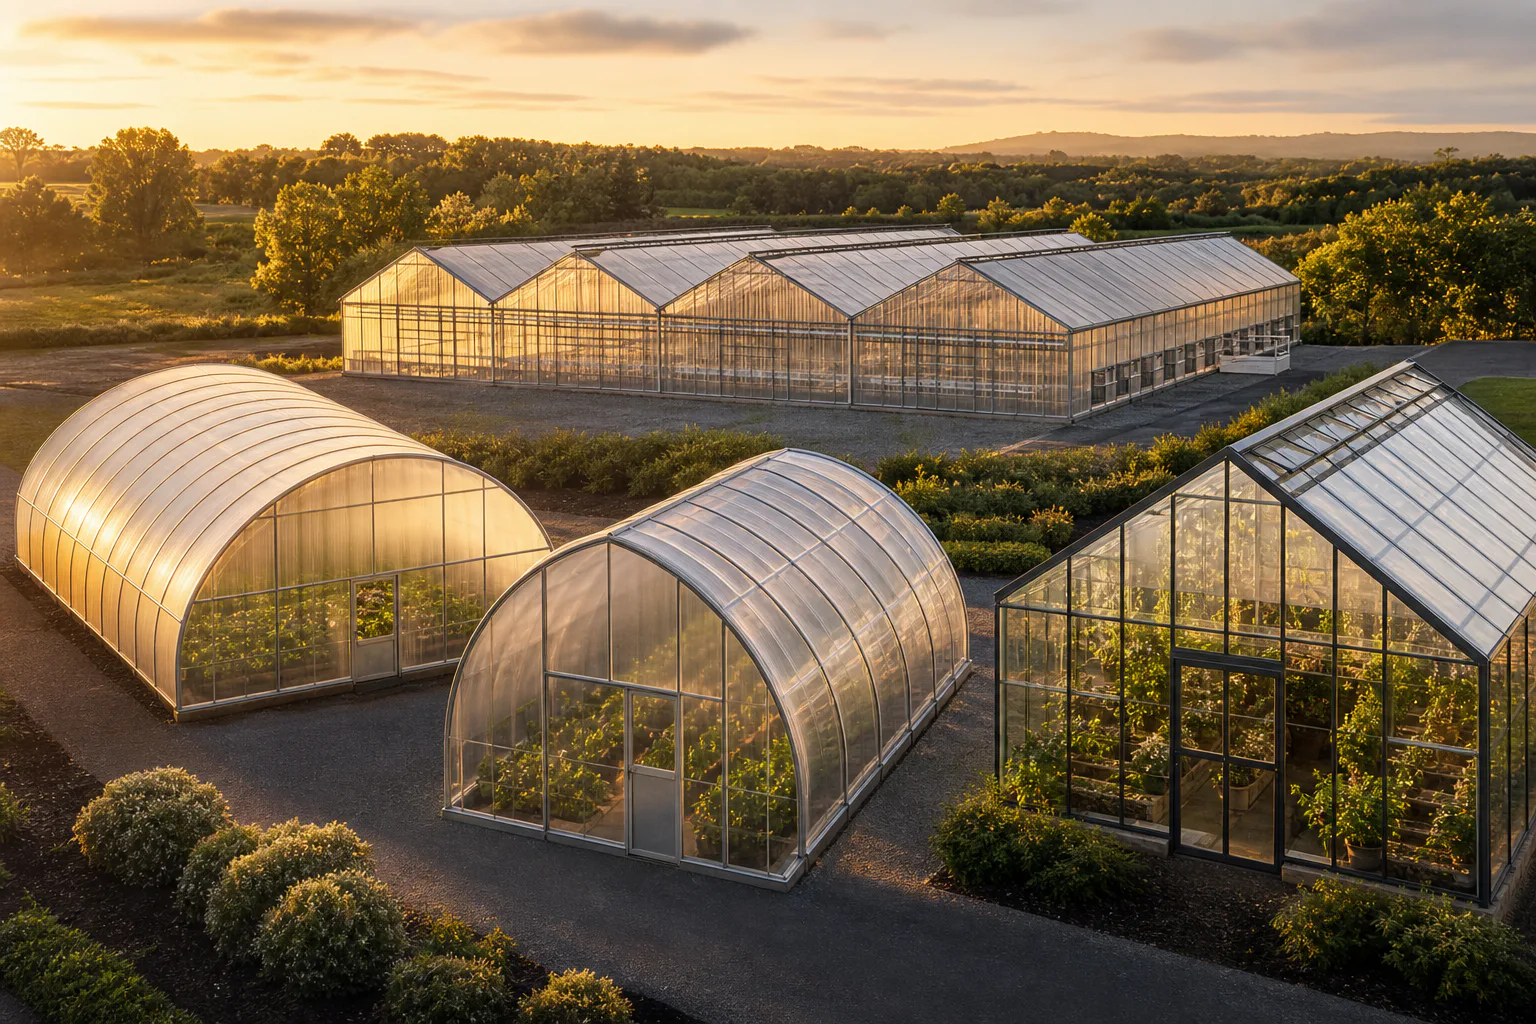
Tunnel, Gothic, multi-span, and glass structures are compared against loads, height, ventilation, crop, and maintenance. Film, polycarbonate, and glass change weight, light, insulation, and connection design. See the greenhouse structure and covering comparison.
Stage 5: environmental systems
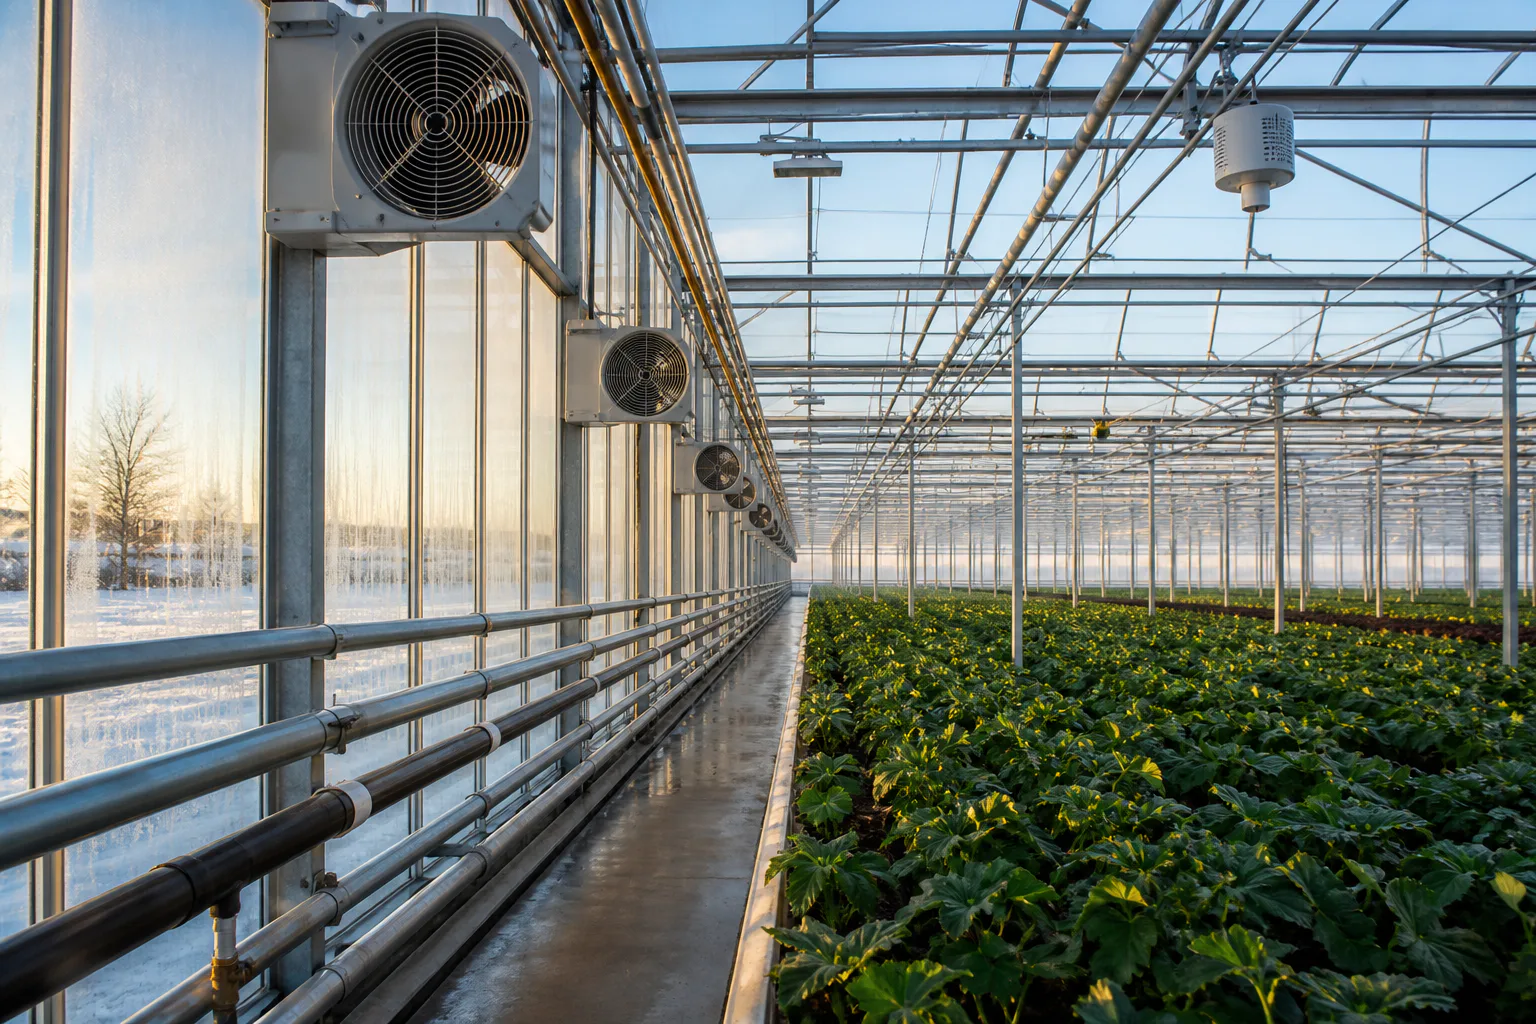
Heating and cooling loads should use envelope area, glazing properties, outdoor design temperature, target indoor conditions, leakage, radiation, crop, and equipment. Natural or mechanical ventilation, shading, circulation, evaporative cooling, and heating must be modelled together; floor area alone cannot size a fan or heater.
Cold-season humidity and dew-point control, as well as warm-season solar heat rejection, belong in the initial design. Sensor locations, zoning, and safe failure states are engineering decisions—not post-handover settings.
Stage 6: water, irrigation, and nutrition
Source flow, storage, water quality, filtration, pressure, emitter uniformity, EC, pH, and drainage strategy must be resolved before pump and tank selection. FAO reports that correctly designed and operated microirrigation can reach roughly 90–95% overall efficiency, but design and maintenance are prerequisites.
Peak-day demand, zone count, available irrigation window, and injection capacity belong in one water balance. Recirculating systems also require disinfection and ion-accumulation management.
Stage 7: coordinated construction information
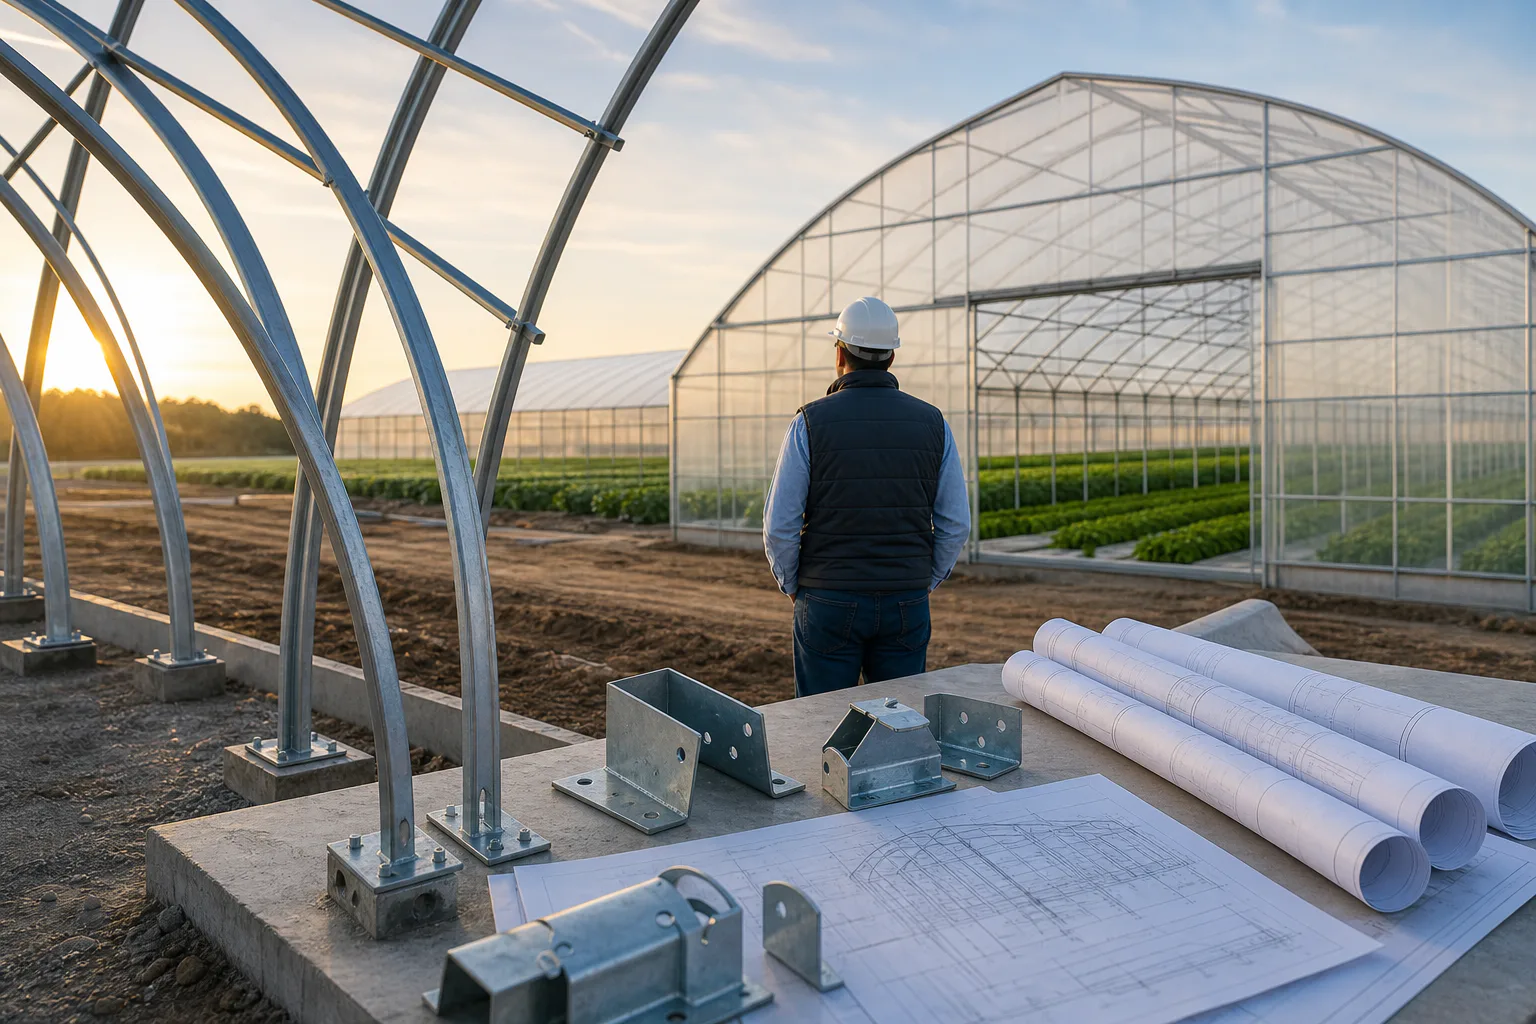
Structure, foundations, covering, gutters, heating, ventilation, irrigation, power, and controls should be coordinated before site work. A pipe crossing a brace, a screen colliding with a fan, or a filter without service clearance is cheap to fix in drawings and expensive in construction.
Minimum project information
- site layout, levels, and drainage
- foundations, frames, bracing, and connections
- material specifications and quality certificates
- pipe, cable, and panel routes
- equipment schedule with duty points
- control sequence, interlocks, and alarm matrix
- inspection and commissioning plan
Stage 8: construction quality
- Verify axes and levels before concrete placement.
- Record anchors, bases, welds, bolts, and required torque.
- Repair damaged protective coating from cutting and transport.
- Install film tension, polycarbonate seals, or glass supports to product requirements.
- Flush and pressure-test pipework.
- Verify rotation, flow, electrical current, and motor protection.
- Retain photographs, non-conformance records, and as-built drawings.
The metal greenhouse design and construction scope should clearly assign responsibility for design, supply, installation, and quality control.
Stage 9: commissioning and handover
Handover does not end when equipment powers on. Test realistic scenarios: power failure, low water pressure, sensor failure, high and low temperature, and manual operation. Penn State notes that dependence on heating and ventilation makes uninterrupted electricity critical; backup capacity must be calculated from essential loads and required duration.
| Test | Observed criterion | Handover evidence |
|---|---|---|
| Irrigation | Flow, pressure, uniformity, and alarms | Zone measurement sheets |
| Climate | Fan, vent, heating, and sensor sequence | Trend log and test result |
| Backup power | Transfer time and essential loads | Loaded test record |
| Rainwater | Gutter discharge without backup | Inspection and water test |
| Safety | Guards, emergency stops, and labels | Checklist and training record |
Estimating programme and cost
A fixed time or price without site, scale, structure, covering, climate systems, and equipment is unreliable. Break the estimate into design, approvals, procurement, fabrication, transport, erection, electrical and mechanical work, commissioning, and training. Long-lead equipment and activity dependencies form the critical path.
Compare capital cost alongside energy, labour, maintenance, spares, recovering, downtime, and crop risk. The cheaper purchase option may carry the larger operating or interruption cost.
Ten expensive mistakes
- Buying before checking water, energy, and market feasibility
- Copying drawings from a site with different climate loads
- Choosing crop after height and layout are fixed
- Sizing fans, heaters, or pumps from floor area alone
- Ignoring site drainage and gutter discharge
- Providing no maintenance or replacement access
- Comparing quotations with different scopes
- Omitting backup power and manual operation
- Having no test criteria, as-builts, or operator training
- Starting production before commissioning and baseline logging
Frequently asked questions
Should the structure or crop be selected first?
Crop, growing system, and production season should be defined before height, covering, and climate systems are finalised.
Can a proven project be repeated?
It is useful as a reference, but site loads, soil, crop, and utilities change. The Gothic blueberry greenhouse project is an observation point, not a copy-ready design.
When is technical handover complete?
After performance tests, as-built drawings, equipment manuals, settings, software backups, initial spares, and operator training have been delivered and recorded.
Conclusion
A dependable project begins with a defined problem and ends with verified performance. Site and crop data create the design basis; coordinated information reduces site changes; documented commissioning turns a constructed greenhouse into an operable production facility.
Sources
Greenhouse design and construction
Comprehensive decision guide
This guide is the starting point for pre-design and construction decisions, with clear paths to deeper guides and services.