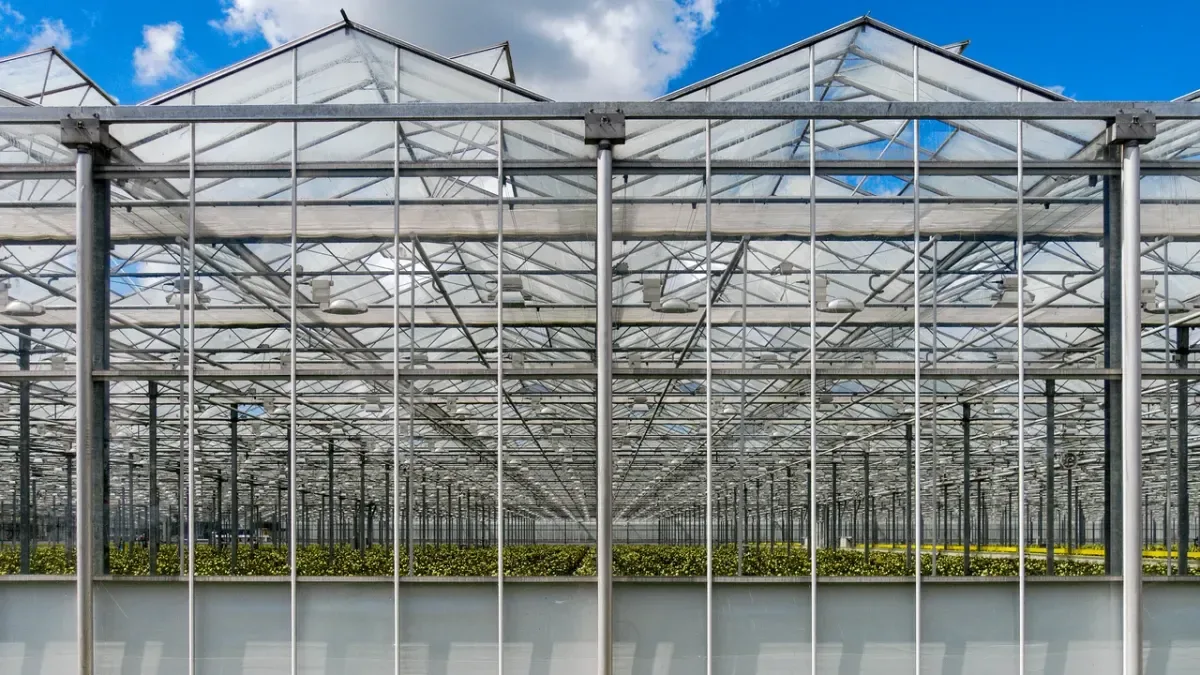
Types of greenhouse structures, classified by roof shape, include Quonset tunnels, round arches, Gothic arches, gable roofs, sawtooth roofs and Venlo systems. These can be designed as freestanding or multi-span buildings with compatible cladding. Start by understanding their geometry and usable space, then assess site wind and snow loads, crop requirements, ventilation and the cost of the specified design.
- Quonset tunnel: a continuous arch with relatively simple construction; an option to assess for seasonal growing and lightweight projects.
- Round arch: a curved roof; designs on vertical sidewalls provide more usable space near the edges.
- Gothic arch: a pointed crown; worth considering for tall crops and precipitation management.
- Gable and Venlo: pitched roofs requiring careful coordination of frames, cladding and vents.
- Sawtooth: an asymmetric roof with elevated openings, typically intended to support natural ventilation.
These terms do not all belong to the same classification. “Steel†describes the frame material, “multi-span†the arrangement, “glass†the cladding and “hydroponic†the growing method. A greenhouse can therefore be steel-framed, Gothic, multi-span and hydroponic at the same time. The photographs in this guide are external educational examples, not Sadra Sazeh projects.
What is a greenhouse structure, and how does it differ from cladding?
The structure comprises columns, arches or trusses, longitudinal members, bracing, connections and supports that establish the building’s shape and stability. Cladding is the transparent or translucent envelope attached to that frame. Its selection affects loads and attachment details: not every covering can be installed on every frame without assessment.
Span width is not the same as frame spacing. The span is the width of a structural bay; frame spacing is measured along the greenhouse length. Gutter height also differs from ridge height. When comparing suppliers, require these dimensions on drawings rather than a quotation that merely states “six metres highâ€.
Oklahoma State University’s guide to greenhouse structures and coverings distinguishes freestanding from gutter-connected buildings. This helps explain production space and future expansion more clearly than mixing unrelated labels in one list.
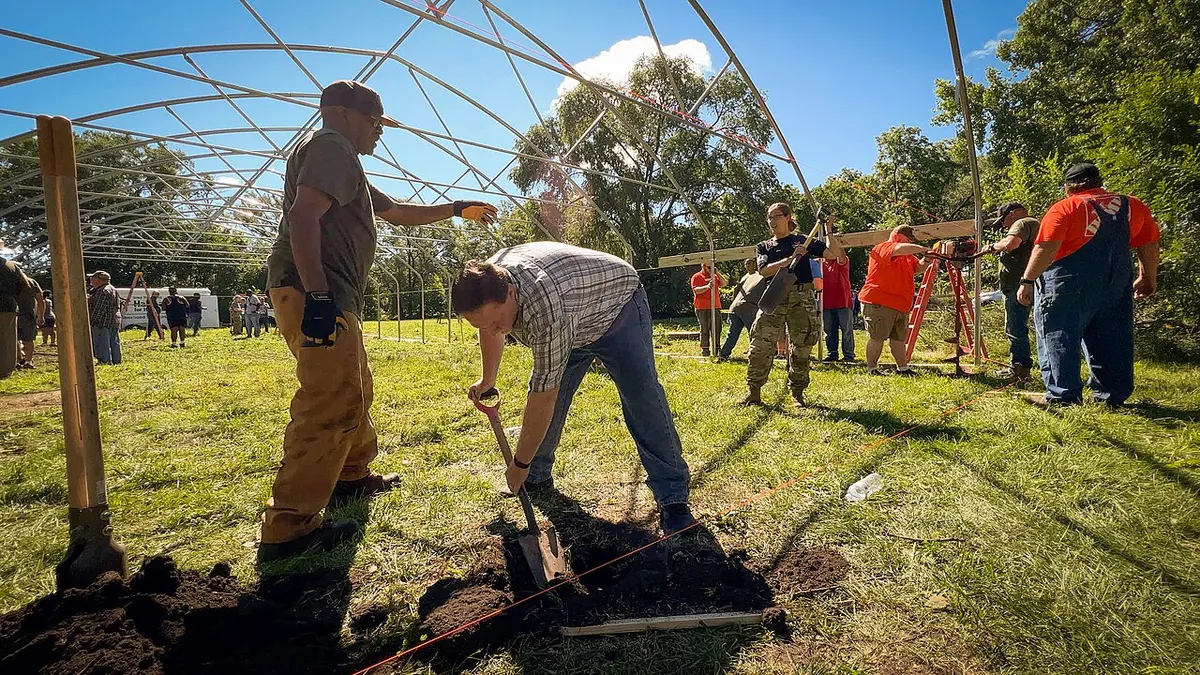
Photo: Preston Keres / USDA FPAC; Public domain; Changes: resized and compressed as WebP.
Image source: https://commons.wikimedia.org/?curid=185121634
Quick comparison of greenhouse structure types
This table is for initial screening. A roof form’s potential benefit depends on member sections, frame spacing, bracing, foundations and equipment being designed for actual loads. None of these names alone establishes an allowable wind speed, snow load or fixed price per square metre.
| Type or form | Visible feature | Potential advantage | Key limitation |
|---|---|---|---|
| Quonset tunnel | Continuous arch extending close to ground level | Fewer construction details and simpler covering installation | Reduced headroom near the sides; anchorage details are critical |
| Round arch on sidewalls | Curved roof above vertical walls | More usable edge space than a same-width arch without sidewalls | Snow accumulation and roof-vent placement need checking |
| Gothic | Arches meeting at a pointed crown | Steeper slopes near the crown and useful growing height | Careful ridge, arch, gutter and bracing connections |
| Gable | Two sloping roof planes meeting at a ridge | Geometry compatible with flat cladding panels | Frame shading and covering attachment details |
| Sawtooth | Repeated asymmetric roof sections with high openings | Opportunity to design a warm-air exhaust path | Wind, screens, rain entry and vent closure |
| Venlo | Repeated small gable roofs in a modular grid | Regular layout for commercial growing and coordinated equipment | Fabrication accuracy, installation tolerances and specialist maintenance |
| Lean-to | One side adjacent to or supported by a building | Use of limited space alongside an existing building | Shading, weatherproofing and assessment of the existing structure |
Greenhouse roof shapes explained with photographs
To identify a form in a photograph, look at the end elevation. Is the roof rounded or pointed? Are there vertical walls, or does the arch continue to the ground? Do bays share gutters, or are they separate? These observations identify geometry, but photographs cannot verify steel grade, thickness or connection capacity.
1. Quonset or tunnel greenhouse
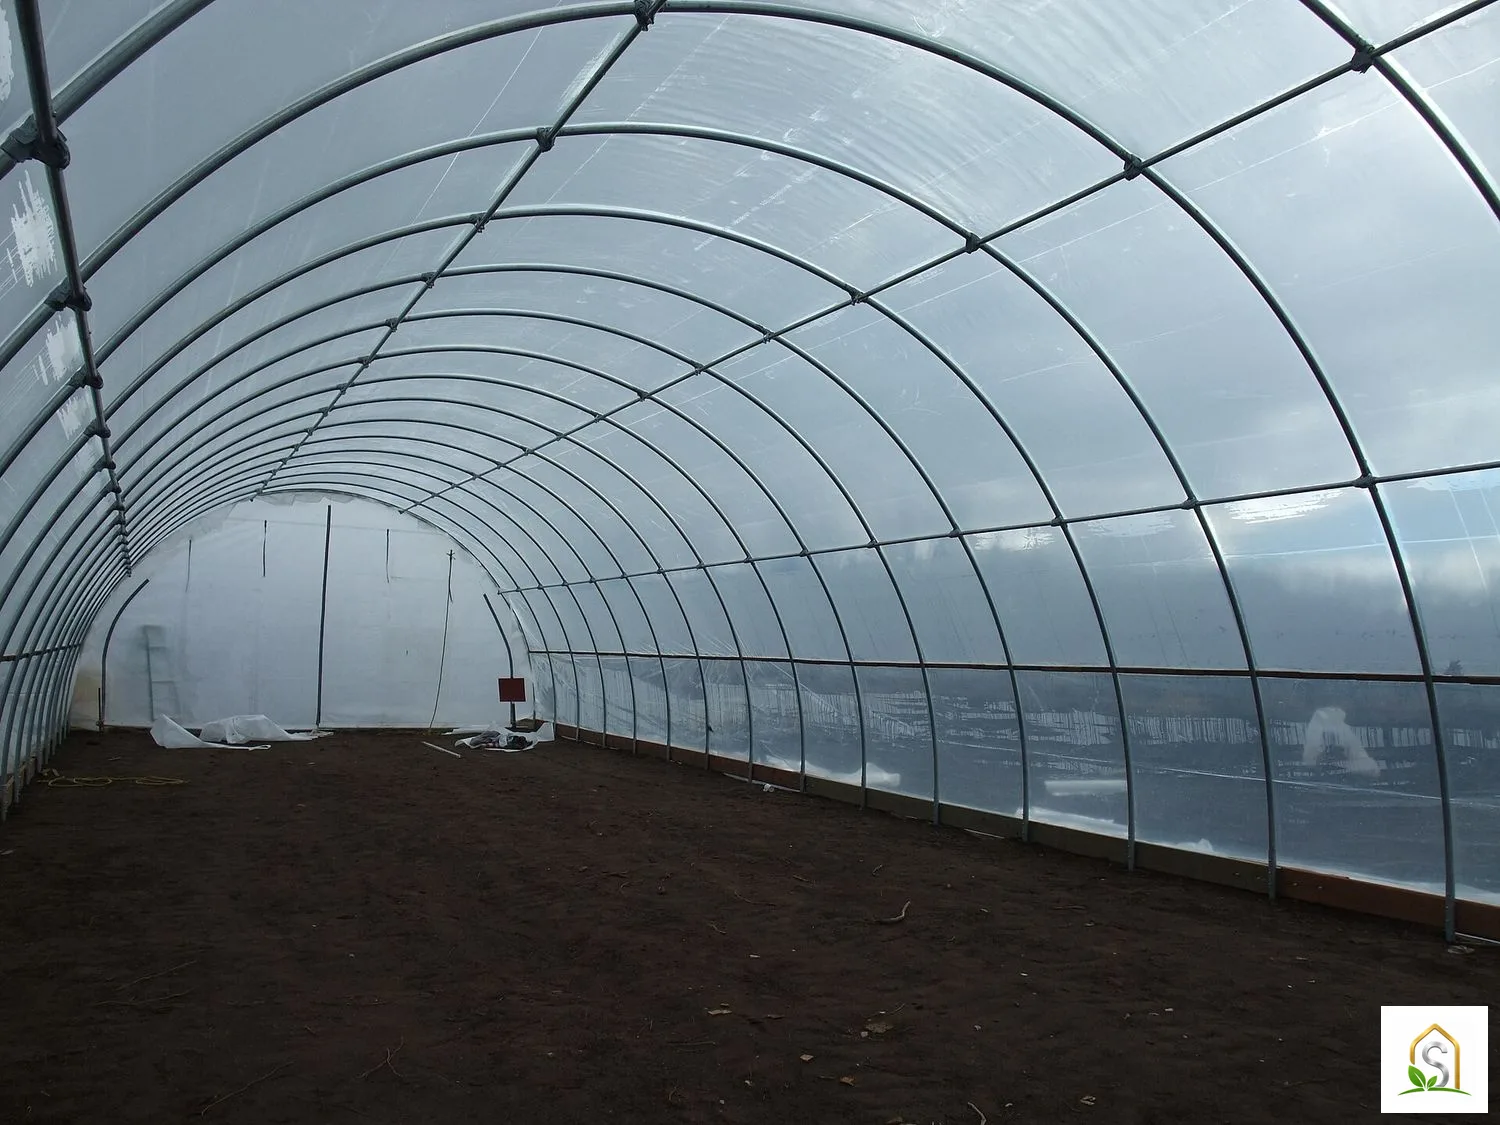
A tunnel greenhouse consists of repeated arches joined by longitudinal members. In a basic design, the curve starts near ground level without tall vertical sidewalls. Plastic film is a common covering. Edge anchorage, entrances and end walls are especially important to its behaviour in wind.
For dimensions, ventilation, installation and selection limits, read the dedicated tunnel greenhouse guide.
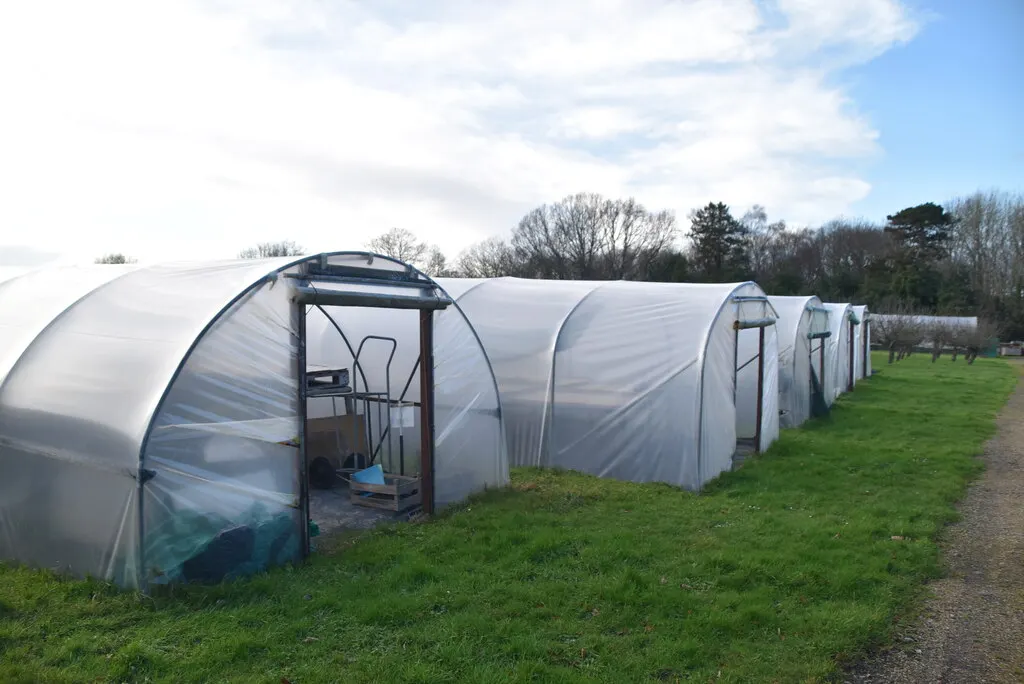
Photo: N Chadwick; CC BY-SA 2.0; Changes: resized and compressed as WebP.
Image source: https://commons.wikimedia.org/?curid=165915998
License: https://creativecommons.org/licenses/by-sa/2.0
This form can be considered for seedlings, vegetables, seasonal production and extending the growing season. Examine the space beside the walls: floor area may be adequate while headroom for workers, benches or tall plants is limited. A tunnel does not, by itself, imply a complete climate-control system.
In snowy conditions, a shallow arch or inadequate bracing can be problematic. Penn State’s high-tunnel guidance discusses how rounded and pointed forms differ in snow accumulation. Your project’s capacity must still be established from the supplier’s specifications and site-specific design.
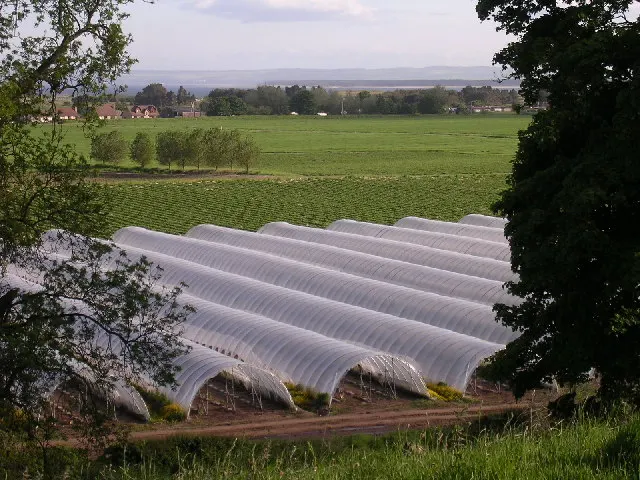
Photo: Val Vannet; CC BY-SA 2.0; Changes: resized and compressed as WebP.
Image source: https://commons.wikimedia.org/?curid=867551
License: https://creativecommons.org/licenses/by-sa/2.0
2. Round-arch or “circular†greenhouse
A round-arch greenhouse has a curved roof. An industrial version may stand on columns and vertical sidewalls. Its difference from a simple tunnel is not just a label: compare side height, working space and the arch-to-column connection on the cross-section.
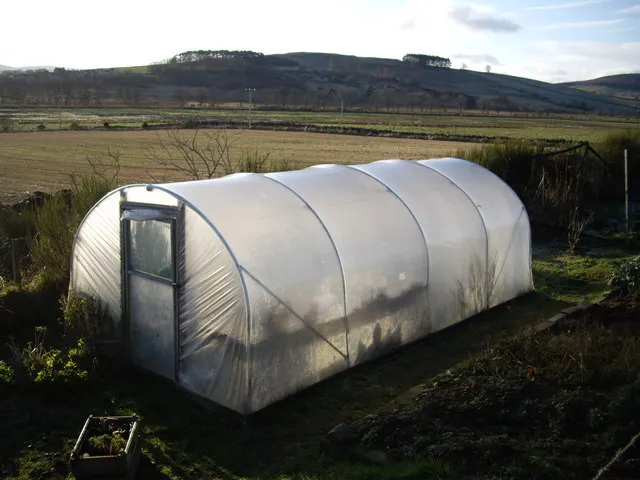
Photo: Stanley Howe; CC BY-SA 2.0; Changes: resized and compressed as WebP.
Image source: https://commons.wikimedia.org/?curid=13771392
License: https://creativecommons.org/licenses/by-sa/2.0
For tall crops or side access routes, request a section showing usable headroom. In multi-span designs, gutter connections and precipitation management become more important. A rounded roof with limited side vents does not necessarily provide the ventilation of a design with properly sized roof openings.
Snow assessment must consider more than the crown: arch shoulders, gutters and the junction between bays also matter. A round arch is neither inherently deficient nor guaranteed to be strong. Performance depends on its precise geometry, members and loading conditions.
3. Gothic greenhouse
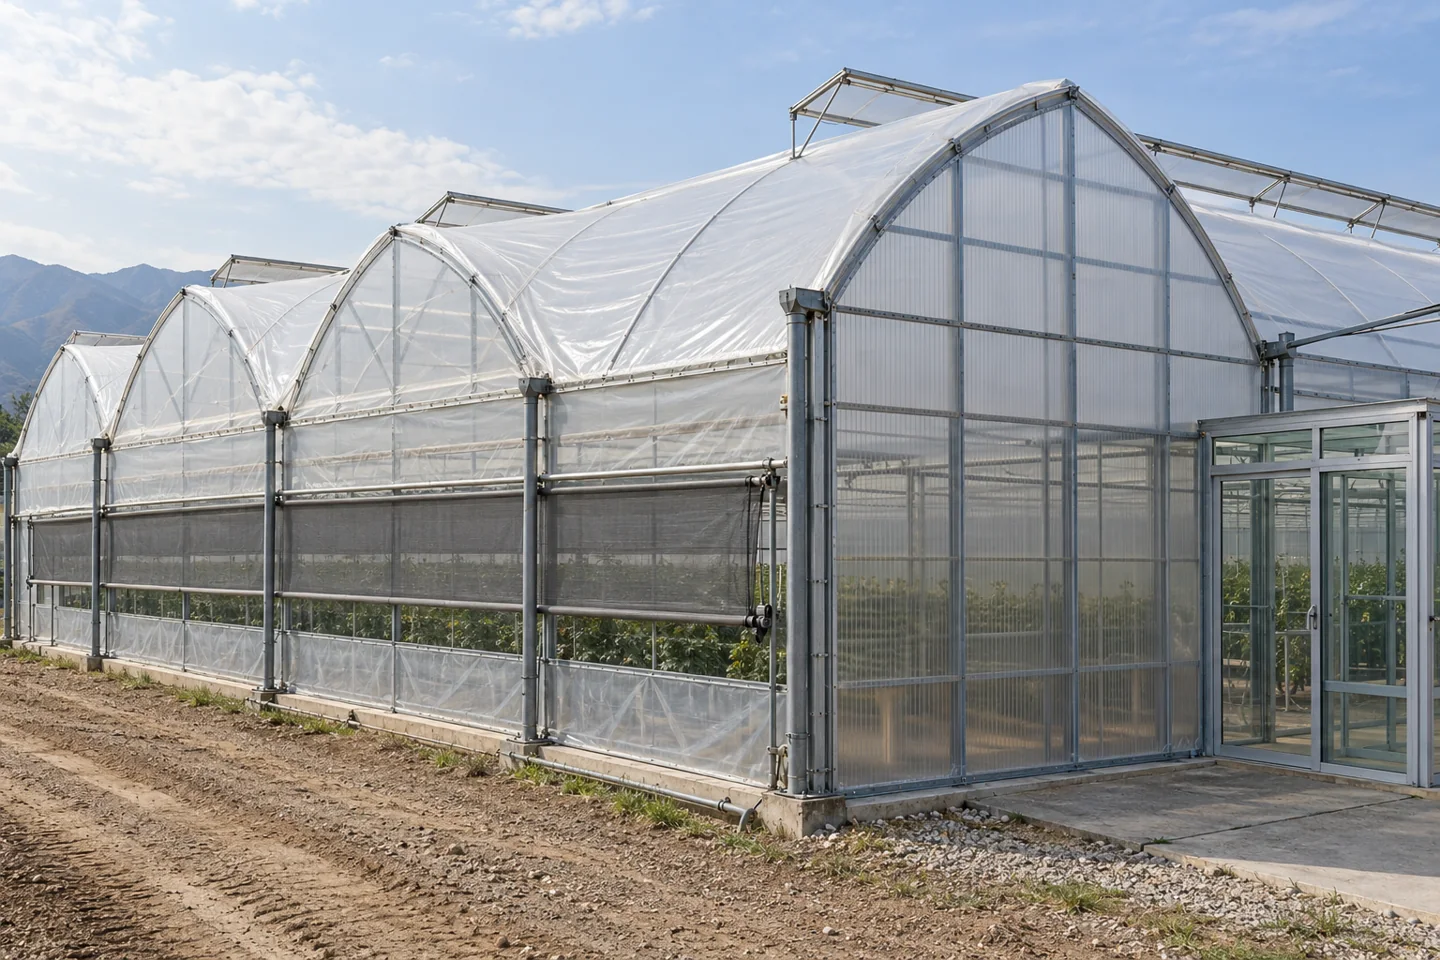
A Gothic roof uses two curves meeting at a pointed crown. Compared with some rounded arches of similar dimensions, this creates steeper slopes near the ridge. Gothic structures can be freestanding tunnels or industrial multi-span buildings on sidewalls; they do not all have the same dimensions or equipment.
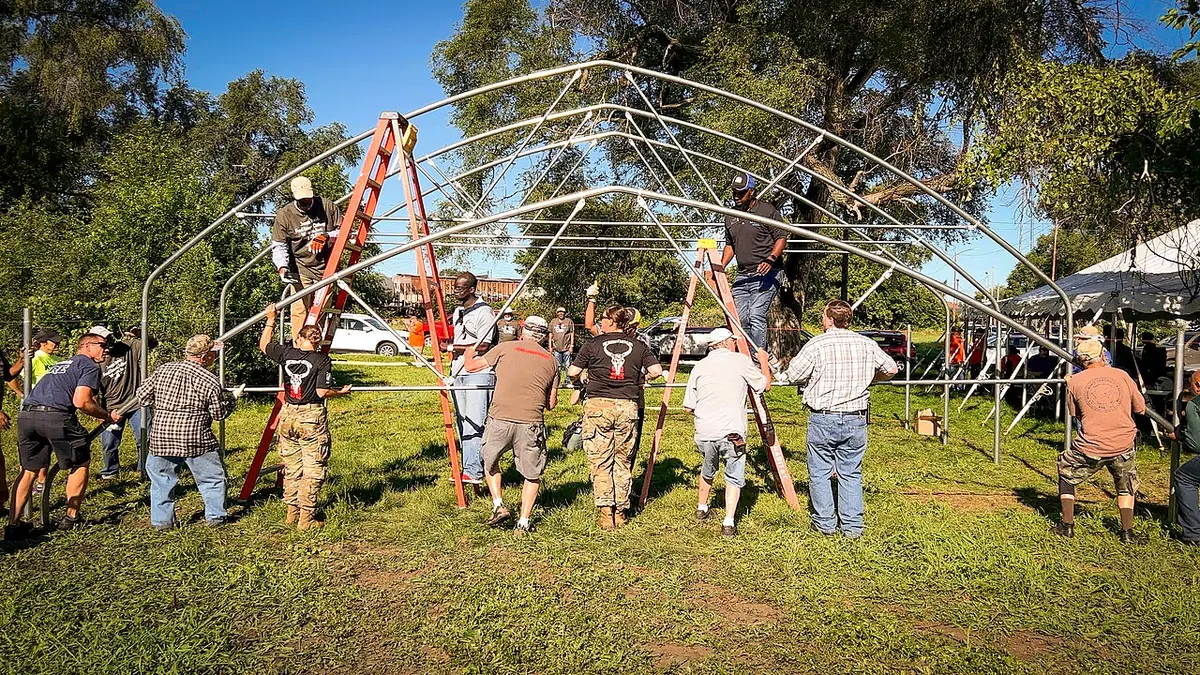
Photo: Preston Keres / USDA FPAC; Public domain; Changes: resized and compressed as WebP.
Image source: https://commons.wikimedia.org/?curid=185121585
Improved shedding of some snow is a potential advantage, but snow can still collect beside gutters or between units. A claim that a greenhouse “does not hold snow†is not a design basis. Member diameter and thickness, bracing, frame spacing and base connections must suit the site and relevant load combinations.
For tomatoes, cucumbers or crops supported on overhead wires, specify headroom and the crop-load path before ordering. Adding suspended beds or equipment after design, without checking capacity, changes structural loading. “Suitable for hydroponics†does not mean “designed for suspended equipmentâ€.
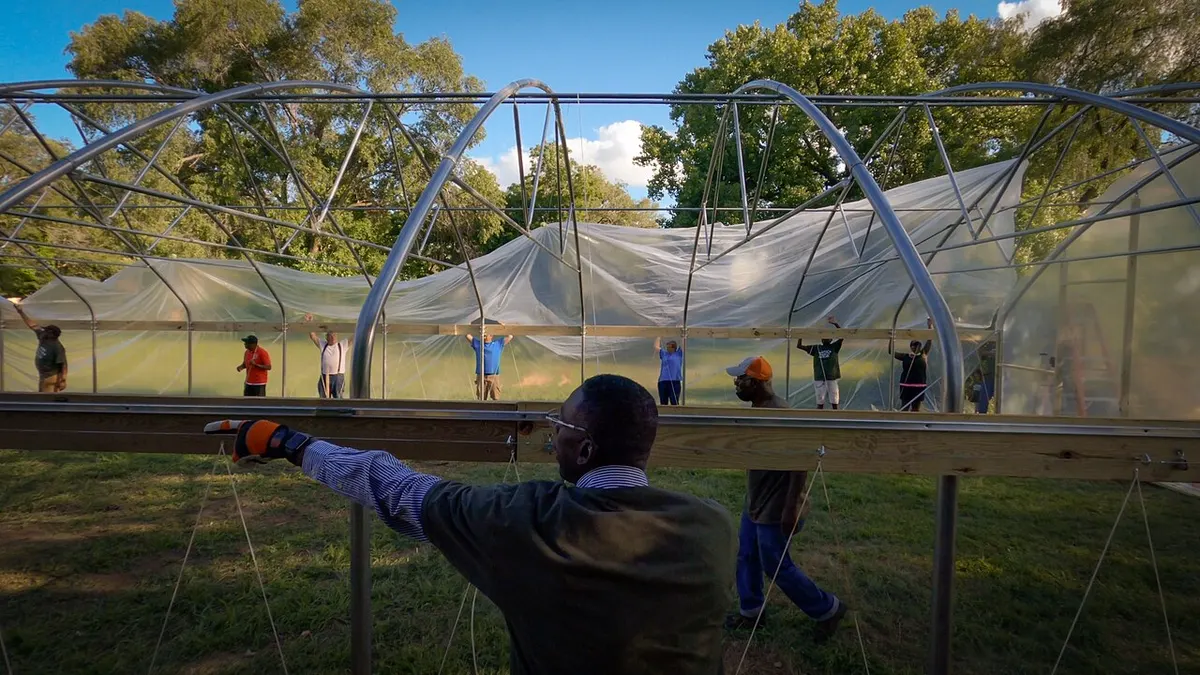
Photo: Preston Keres / USDA FPAC; Public domain; Changes: resized and compressed as WebP.
Image source: https://commons.wikimedia.org/?curid=185121457
Discuss a structure suited to your climate and crop
4. Gable or pitched-roof greenhouse
A gable roof has two sloping planes meeting at a ridge. Its frame can form a freestanding unit or a connected complex. The geometry suits flat cladding, but roof shape does not identify the covering: glass and polymer sheets have different installation requirements.
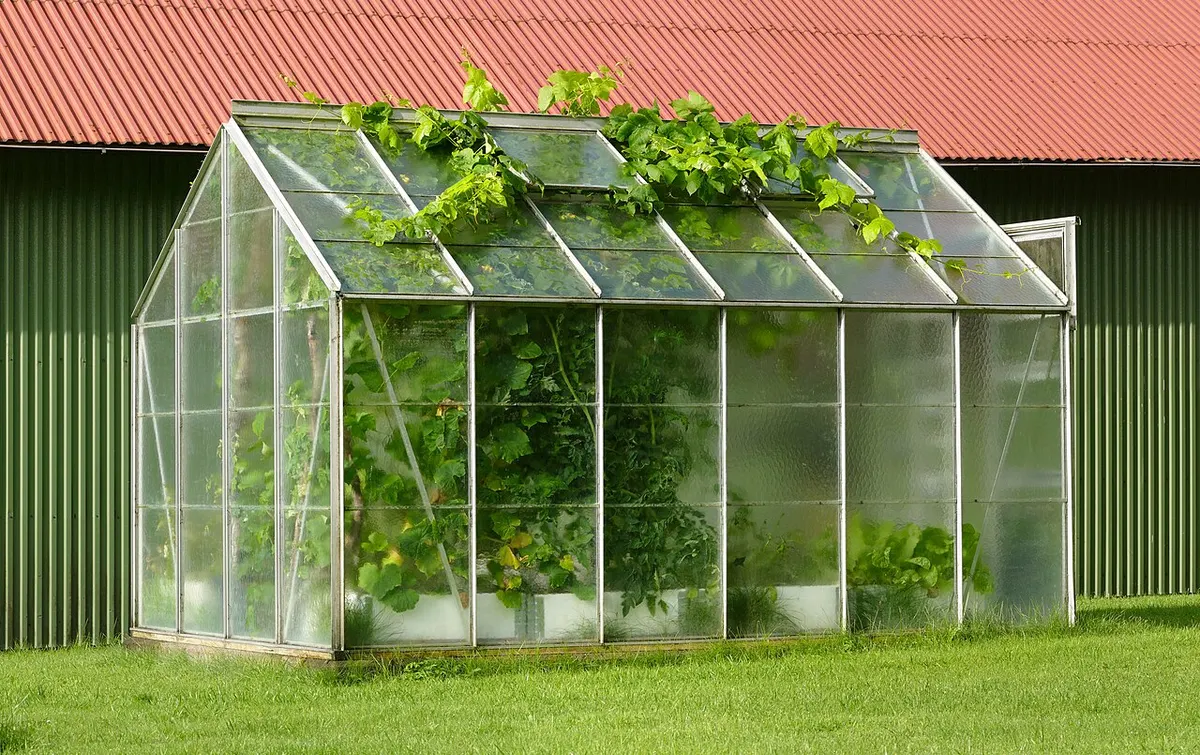
Photo: W.carter; CC0; Changes: resized and compressed as WebP.
Image source: https://commons.wikimedia.org/?curid=62134626
License: http://creativecommons.org/publicdomain/zero/1.0/deed.en
A potential advantage is a clearly defined frame and cladding support arrangement. However, the number and size of members can create shading. Check slope, support spacing and weatherproofing for the selected covering; arbitrarily removing members to increase light is not an engineering solution.
5. Sawtooth greenhouse
Repeated asymmetric roof sections and high openings give a sawtooth greenhouse its zigzag appearance. The usual design aim is a natural ventilation path. It can be considered for warm climates, but performance depends on wind direction, effective opening area and a connected inlet-to-outlet airflow path.
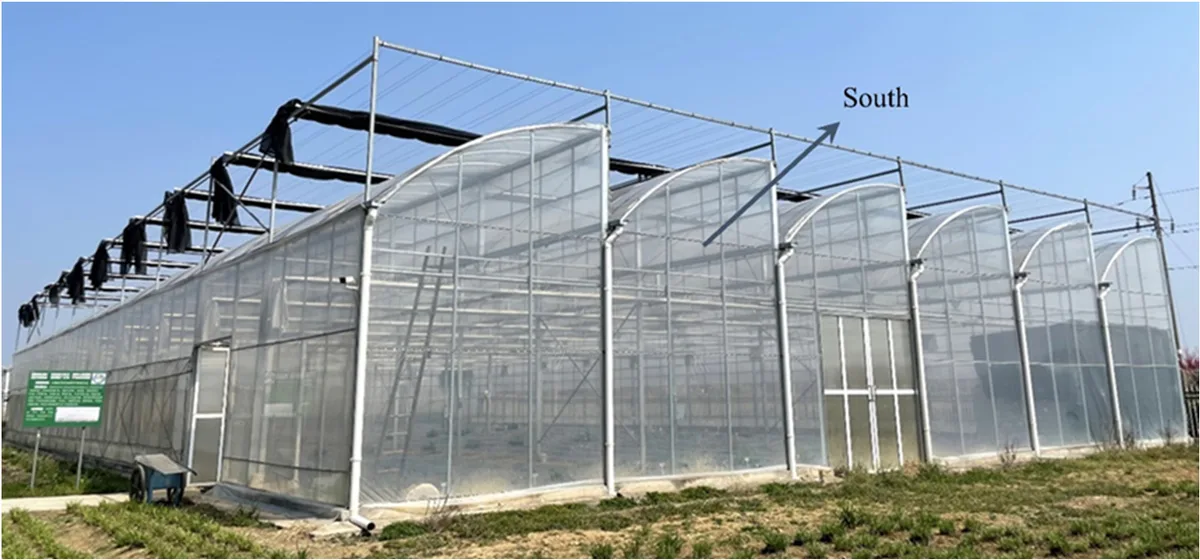
Photo: Yu Zhang, Weizhen Sun, Longpeng Jin, Hongbing Yang, Jian Wang, Sheng Shu; CC BY 4.0; Changes: resized and compressed as WebP.
Image source: https://doi.org/10.3390/horticulturae11020175
License: https://creativecommons.org/licenses/by/4.0/
Insect screens can restrict airflow, so geometric vent area is not the same as effective ventilation area. Resolve rain entry, wind-triggered closure and winter sealing before selection. The zigzag-greenhouse study in Horticulturae examines the effect of opening configurations on its tested example; one experiment does not guarantee the performance of every sawtooth greenhouse.
6. Venlo greenhouse
Venlo is an established modular arrangement for commercial greenhouses, with repeated gable roofs supported by a grid of columns and trusses. It is often seen with glass cladding and aluminium glazing profiles. Nevertheless, not every glass greenhouse is Venlo, and not every gable roof is a Venlo system.
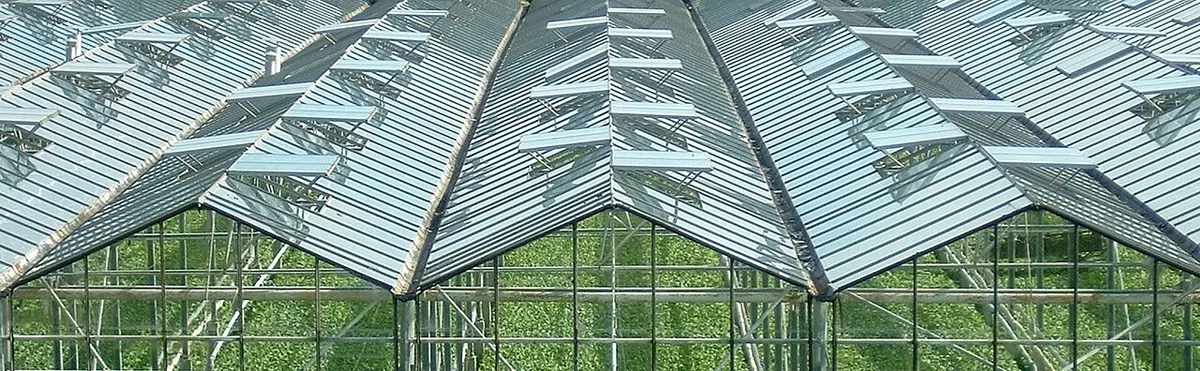
Photo: Quistnix; CC BY 1.0; Changes: resized and compressed as WebP.
Image source: https://commons.wikimedia.org/?curid=130422
License: https://creativecommons.org/licenses/by/1.0
Assess how the column grid fits crop rows, machinery access, screens, equipment and maintenance routes. Modular regularity only remains useful when supply and installation details are coordinated. Out-of-level construction or connection errors can compromise weatherproofing and rigid-cladding performance.
High light transmission or long service life cannot be inferred from the Venlo name alone. Glass type, surface treatments, frame shading, dirt and cleaning schedules affect light reaching the crop. For further assessment, see our glass greenhouse design and construction services alongside your actual project requirements.
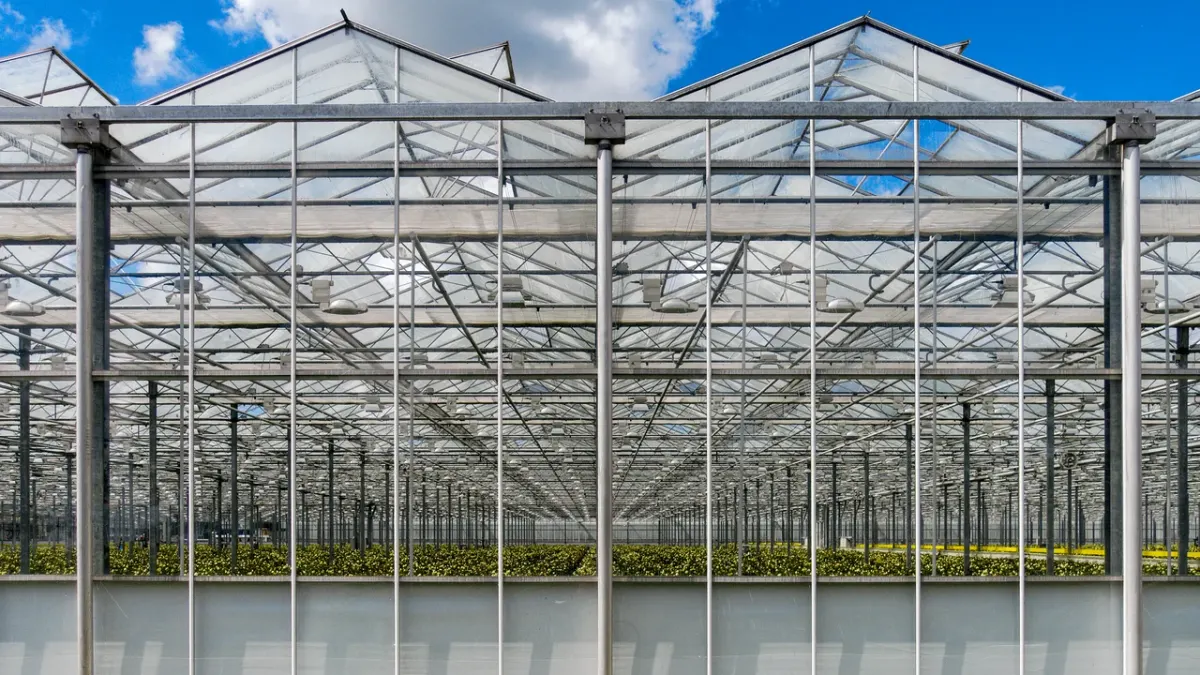
Photo: Rob Oo from NL; CC BY 2.0; Changes: resized and compressed as WebP.
Image source: https://commons.wikimedia.org/?curid=151375629
License: https://creativecommons.org/licenses/by/2.0
7. Lean-to, attached and asymmetric-roof greenhouses
A lean-to greenhouse uses space beside a building and may suit a constrained site. Do not confuse this with an asymmetric gable greenhouse: the latter has unequal roof slopes but is not necessarily attached to another building.
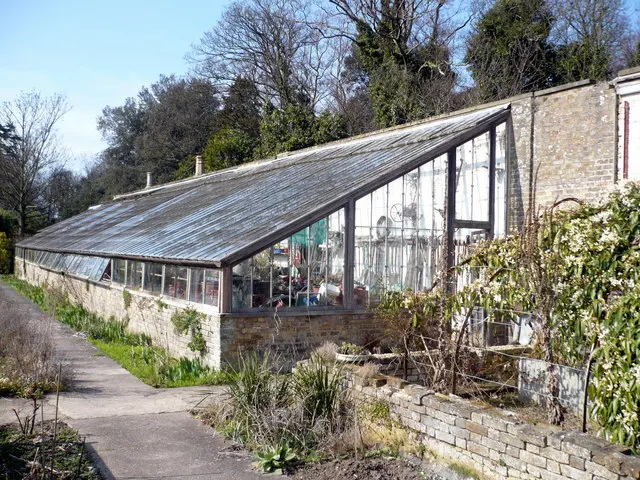
Photo: pam fray; CC BY-SA 2.0; Changes: resized and compressed as WebP.
Image source: https://commons.wikimedia.org/?curid=13938389
License: https://creativecommons.org/licenses/by-sa/2.0
For attached construction, assess the existing building’s capacity, weatherproofing, drainage, access and shading. A wall does not automatically eliminate foundations or wind-load checks. For commercial production, compare these constraints with crop light requirements and expansion space.
Greenhouse structures in different production environments
Structure selection must reflect site climate, water and energy resources, crops and production schedules. In a snowy location, loading and precipitation shedding are central concerns; in a hot location, ventilation and cooling may dominate. A country name or roof shape is not proof that a design suits every location.
| Region or documented example | Form considered | Practical lesson |
|---|---|---|
| Netherlands: Westland photo examples | Modular, multi-span glass roofs | Coordinate the structural grid, vents and equipment at commercial scale. |
| China: Zhang and colleagues’ study | Zigzag or sawtooth greenhouse | Vent configuration affects ventilation; findings apply to the studied example. |
| United States: USDA high-tunnel construction example | Freestanding pointed-arch tunnel | Gothic geometry is also used in freestanding structures, not only multi-span buildings. |
What do trade names and multi-span labels mean?
“Spanishâ€, “Iranian†and letter-based type names do not always refer to consistent specifications in market quotations. Translate those labels into a cross-section, roof shape, gutter height, span width, vent type and member specifications. Multi-span describes the connected arrangement and can accommodate different roof forms. For that design family, see our Spanish greenhouse selection guide.
In gutter-connected construction, several bays form one continuous growing volume. This can organise land use and working routes, but makes ventilation in central zones, snow accumulation near gutters and drainage more important. Do not confuse the total complex width with each bay’s span.
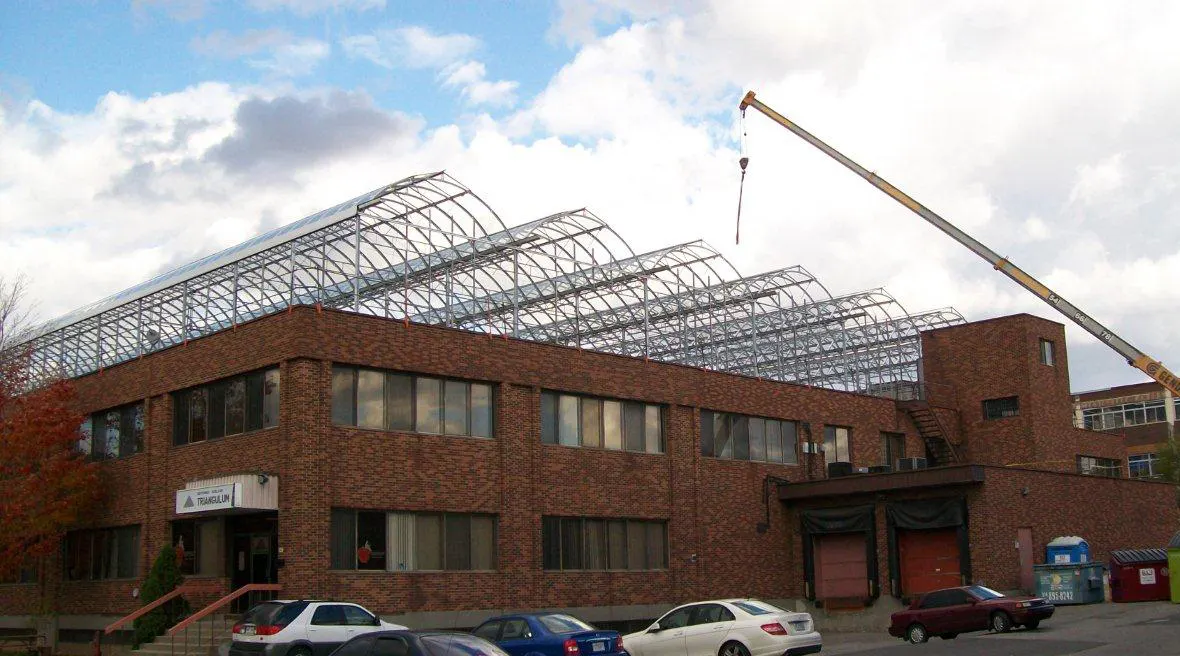
Photo: Lufa Farms; CC BY-SA 2.0; Changes: resized and compressed as WebP.
Image source: https://commons.wikimedia.org/?curid=27515395
License: https://creativecommons.org/licenses/by-sa/2.0
FAO’s guide to greenhouse production in Mediterranean climates also considers arched, pitched, asymmetric and sawtooth forms among industrial structures. This variety illustrates why a country name or trade label cannot replace technical specifications.
Frame materials: steel, aluminium or timber?
Roof shape and frame material are separate choices. Commercial designs must specify material type and grade, section, connection quality and corrosion protection. Galvanised steel is common in industrial frames; aluminium is used in some systems and cladding supports; timber occurs in smaller or specialised structures.
| Material | Practical use | Checks required |
|---|---|---|
| Galvanised steel | Load-bearing members in various sections | Grade, actual thickness, zinc coating quality and protection of cut edges |
| Aluminium | Frames or cladding support profiles | Section design, deformation and connections to steel |
| Timber | An option for some smaller structures | Moisture, durability, section size and plant compatibility of preservatives |
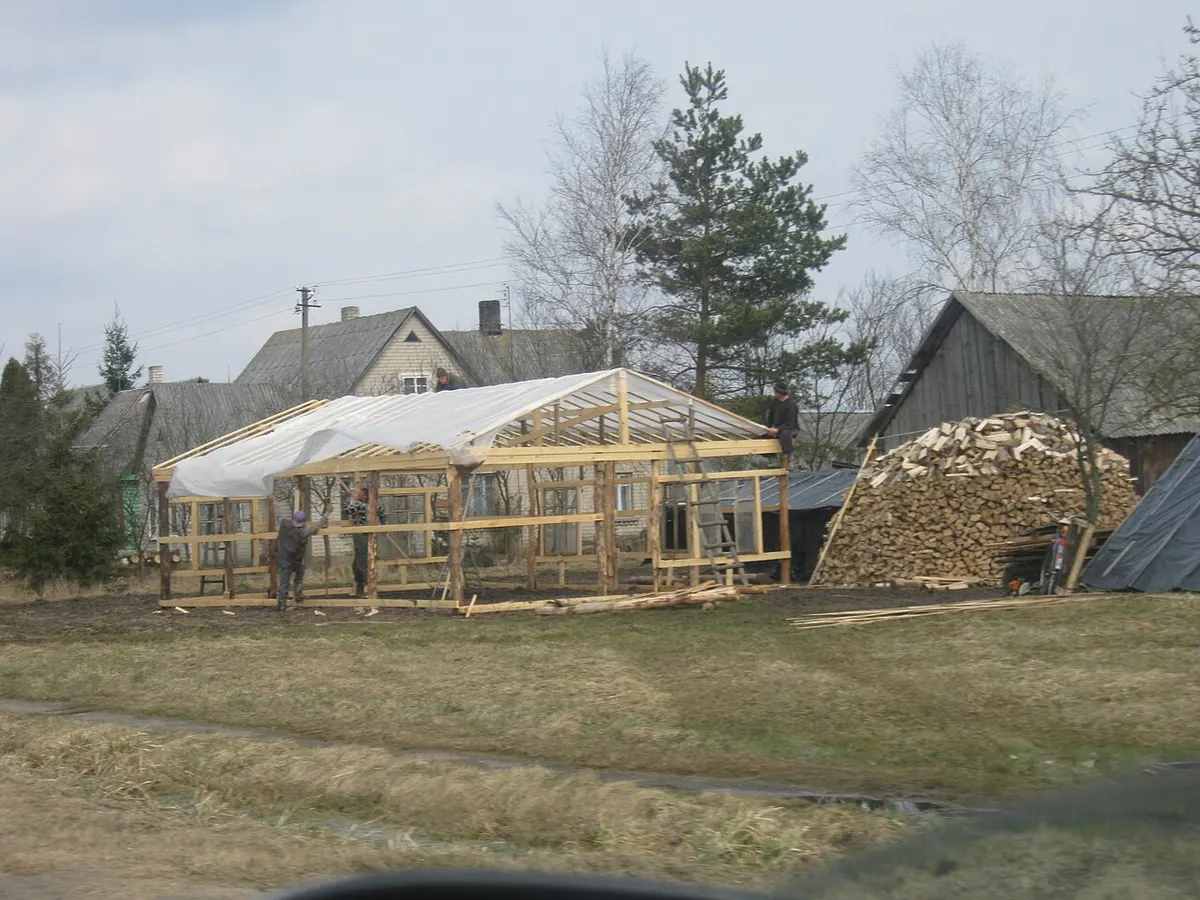
Photo: Bearas; CC BY-SA 3.0; Changes: resized and compressed as WebP.
Image source: https://commons.wikimedia.org/?curid=19021742
License: https://creativecommons.org/licenses/by-sa/3.0
“Hot-dip galvanised†is not a complete purchasing specification. Request information on member manufacturing, coating, quality-control documentation and installation details. More steel weight does not automatically mean better performance: calculations must address load paths, buckling, bracing and connections.
How does cladding selection affect the frame?
Cladding weight, flexibility and attachment methods affect member design and support spacing. For film, polycarbonate and glass comparisons, read our guide to greenhouse covering types and selection. This article focuses on structural form and framing.
Which structure suits your climate and crop?
Start with the site’s main constraint: snow, wind, summer heat, humidity, light or operating costs. Then match the form to the crop and growing season. The same concept in two cities may need different members and systems because climate loads, screens, equipment and production schedules differ.
- Snowy locations: assess crown shape, unbalanced loading, gutter accumulation and snow-operation procedures.
- Windy locations: include bracing, uplift, foundations, cladding anchorage and vent positions in the design.
- Hot locations: coordinate air inlets and outlets, effective vent area, screens and cooling equipment.
- Tall crops: specify usable height, crop loads and suspended equipment before purchasing.
- Expandable projects: plan additional bays, drainage and future utilities on the initial drawings.
Greater height increases internal air volume and room for equipment, but does not itself provide better insulation or lower energy consumption. Heating, air leakage, envelope area and air circulation must be considered together. See our greenhouse design and construction guide for the decision sequence and coordination of systems.
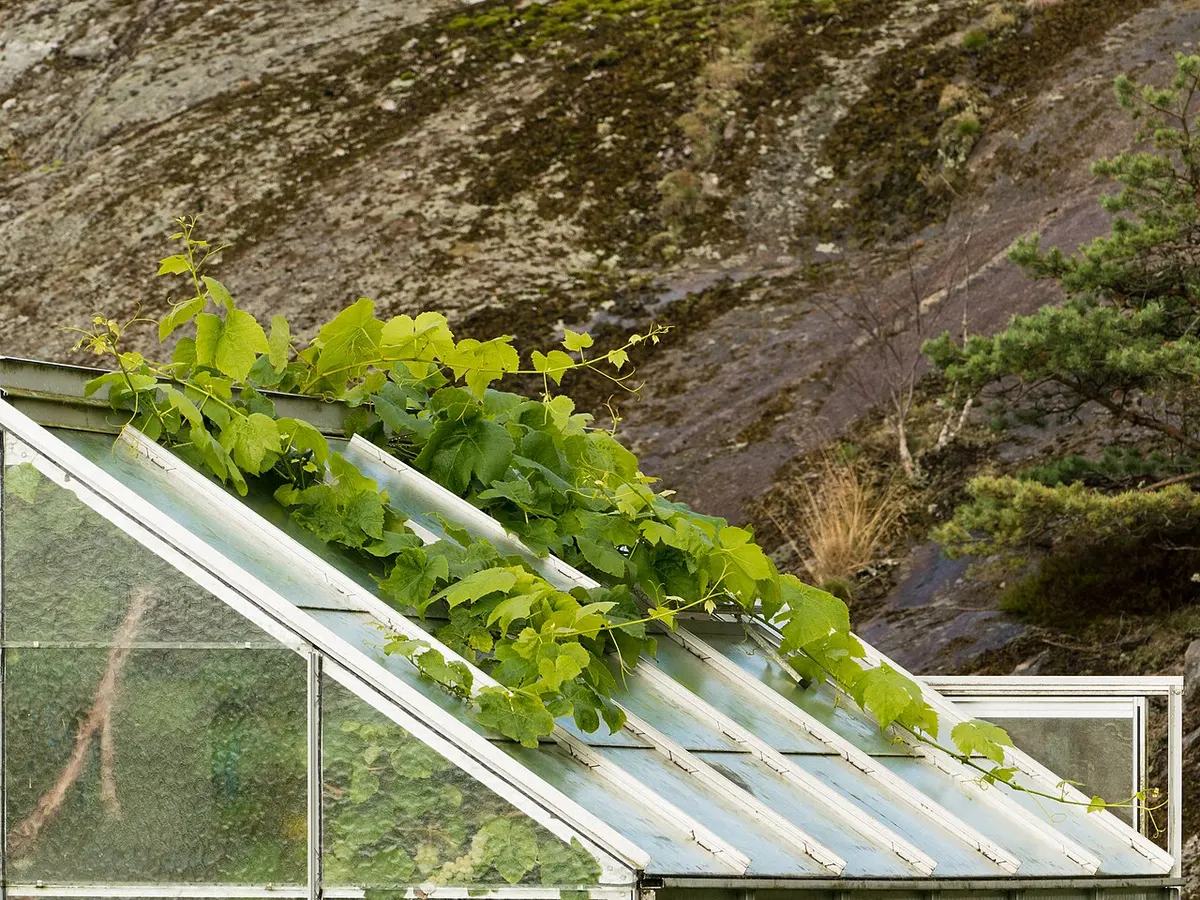
Photo: W.carter; CC0; Changes: resized and compressed as WebP.
Image source: https://commons.wikimedia.org/?curid=63333728
License: http://creativecommons.org/publicdomain/zero/1.0/deed.en
Request a structure review for your location and crop
Structural calculations and details to settle before signing a contract
The designer must assess dead loads, crops and equipment, wind, snow and other applicable actions using the relevant combinations. Strength alone is not enough: deformation, cladding performance, stability and ground connections also matter. Wind speed and surface pressure use different units and are not directly interchangeable.
EN 13031-1:2019, with corrigendum AC:2022, addresses the design and construction of commercial production greenhouses, including resistance, serviceability and durability. Citing this reference does not certify a particular design or replace the requirements applicable at the project location.
- Drawings and dimensions: span, frame spacing, gutter and ridge heights, doors and vents.
- Members and connections: grade and thickness, bolts, bracing, gutters and covering installation details.
- Foundations: ground information, wind uplift, settlement, levels and drainage around bases.
- Suspended loads: crops, screens, pipes, fans and suspended growing systems within the actual scope.
- Handover and maintenance: acceptance criteria, operating instructions, inspection and repair access.
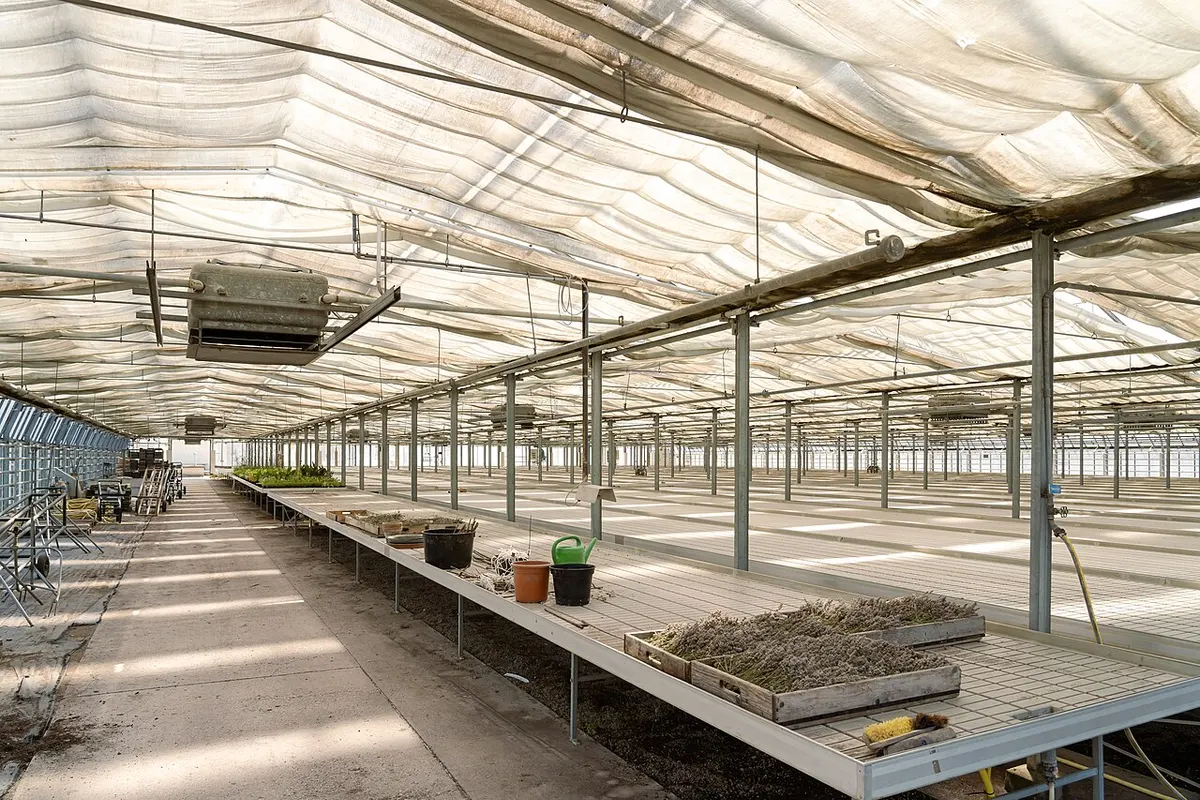
Photo: Aciarium; CC BY 4.0; Changes: resized and compressed as WebP.
Image source: https://commons.wikimedia.org/?curid=189628749
License: https://creativecommons.org/licenses/by/4.0
Practical check before ordering: show gutter outlets, covering-replacement access and vent-motor access on the drawings. Resolving these only after erection may require moving members, drilling or altering connections. Any change to a load-bearing member must be coordinated with the designer.
How should greenhouse structure quotations be compared?
A meaningful quotation needs a defined span, gutter height, frame spacing, design loads, cladding and supply-and-installation scope. Compare equivalent specifications rather than a roof name or an unspecified price per square metre.
Ask each supplier to itemise foundations, framing, cladding supports, erection, transport, taxes and equipment. Identify the currency, project location and validity period. Floor area differs from roof and wall area, so confirm the measurement basis. Consider maintenance access, repairs and production downtime alongside initial investment.
Frequently asked questions about greenhouse structures
What is the difference between a tunnel and a round-arch greenhouse?
A tunnel usually refers to a freestanding curved structure with arches continuing close to ground level. A round-arch design on columns has vertical sidewalls and can provide more usable edge space. Since terminology varies, compare cross-sections, sidewall heights and connection arrangements.
Is Gothic better than round arch?
It depends on climate loads, crops, height, ventilation and member details. A pointed Gothic crown can help shed some snow, but neither form has guaranteed superiority without checking members, bracing, connections and foundations.
Is a Spanish greenhouse the same as a Gothic greenhouse?
Not without reviewing the specifications. “Spanish†may refer to a design family or specification package in a quotation, whereas Gothic describes roof geometry. Request drawings showing arch form, height and vent type.
Which greenhouse structure is cheapest?
A simple tunnel is often an initial option for lower capital investment, but final cost depends on scale, site loads, covering and equipment. The cheapest frame does not necessarily deliver the lowest production cost. Compare quotations with equivalent scopes.
Are glass, polycarbonate and hydroponic greenhouses structural types?
Glass and polycarbonate are covering materials; hydroponics is a growing method. All affect design, but do not define structural form. For example, a multi-span arched greenhouse can be equipped for hydroponic growing.
Can film later be replaced with glass or polycarbonate?
Only after assessing the frame and installation details. Weight, thermal expansion, support spacing and covering behaviour differ. Changing cladding is not simply buying a new skin: a designer must check its effects on members, connections and foundations.
What information should you prepare for a final selection?
Prepare the project location, land dimensions, proposed built area, crop, growing method, production season, water and energy conditions and expansion plans. Then compare structures using drawings and a defined equipment scope. Photographs help identify forms; final selection requires site data and a reviewable design.
To discuss steel greenhouse design and construction, provide Sadra with that information and your priorities: lower initial investment, future expansion, working space or tighter environmental control. These priorities help establish a comparable technical proposal.
Request technical advice and a greenhouse structure estimate
Technical sources
- Oklahoma State University: Greenhouse Structures and Coverings; freestanding and connected classifications and structural components.
- Penn State Extension: high-tunnel production; rounded and Gothic forms and precipitation considerations.
- University of Georgia: freestanding and attached greenhouse types, including lean-to and gable forms.
- FAO: greenhouse production in Mediterranean climates; industrial structure types and climate coordination.
- Zhang and colleagues, 2025: zigzag greenhouse ventilation; source of the actual sawtooth photograph, licensed CC BY 4.0.
- BSI: EN 13031-1:2019/AC:2022; scope of commercial greenhouse design and construction.
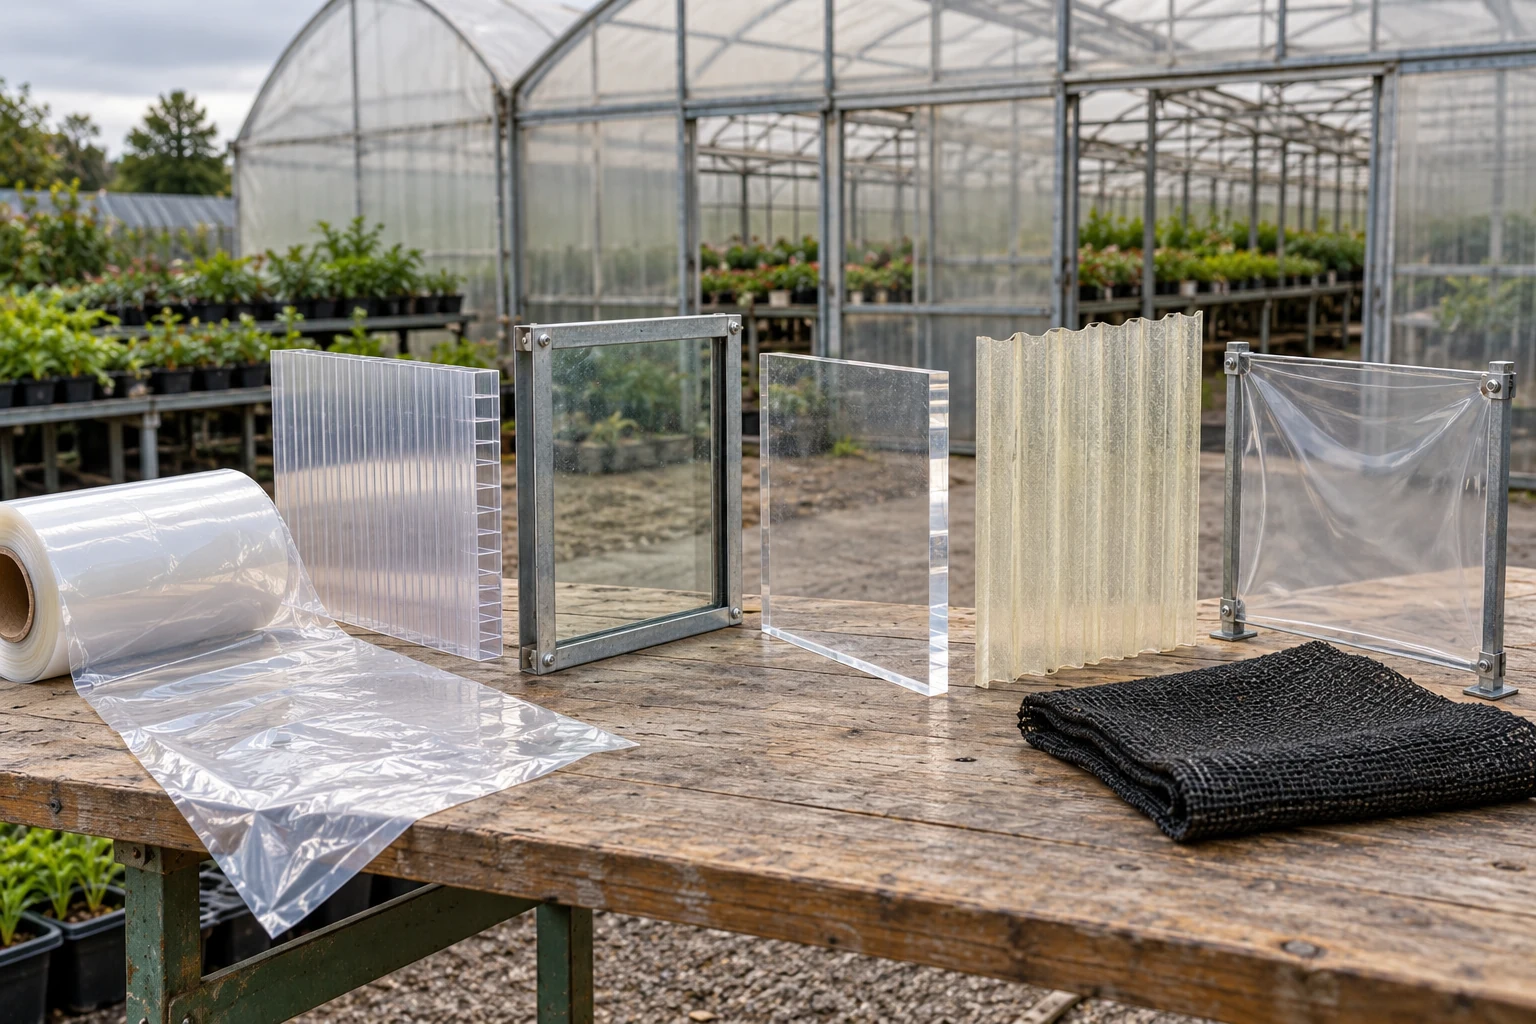
Greenhouse structures and coverings
Comprehensive comparison and selection guide
This guide compares structural and covering options before final selection. The decision must align with the project climate, crop, and engineering details.
Was this article helpful?
Comments and questions
Join the conversation without an account. Names are entered by visitors; only verified staff carry the administrator badge.
Loading…