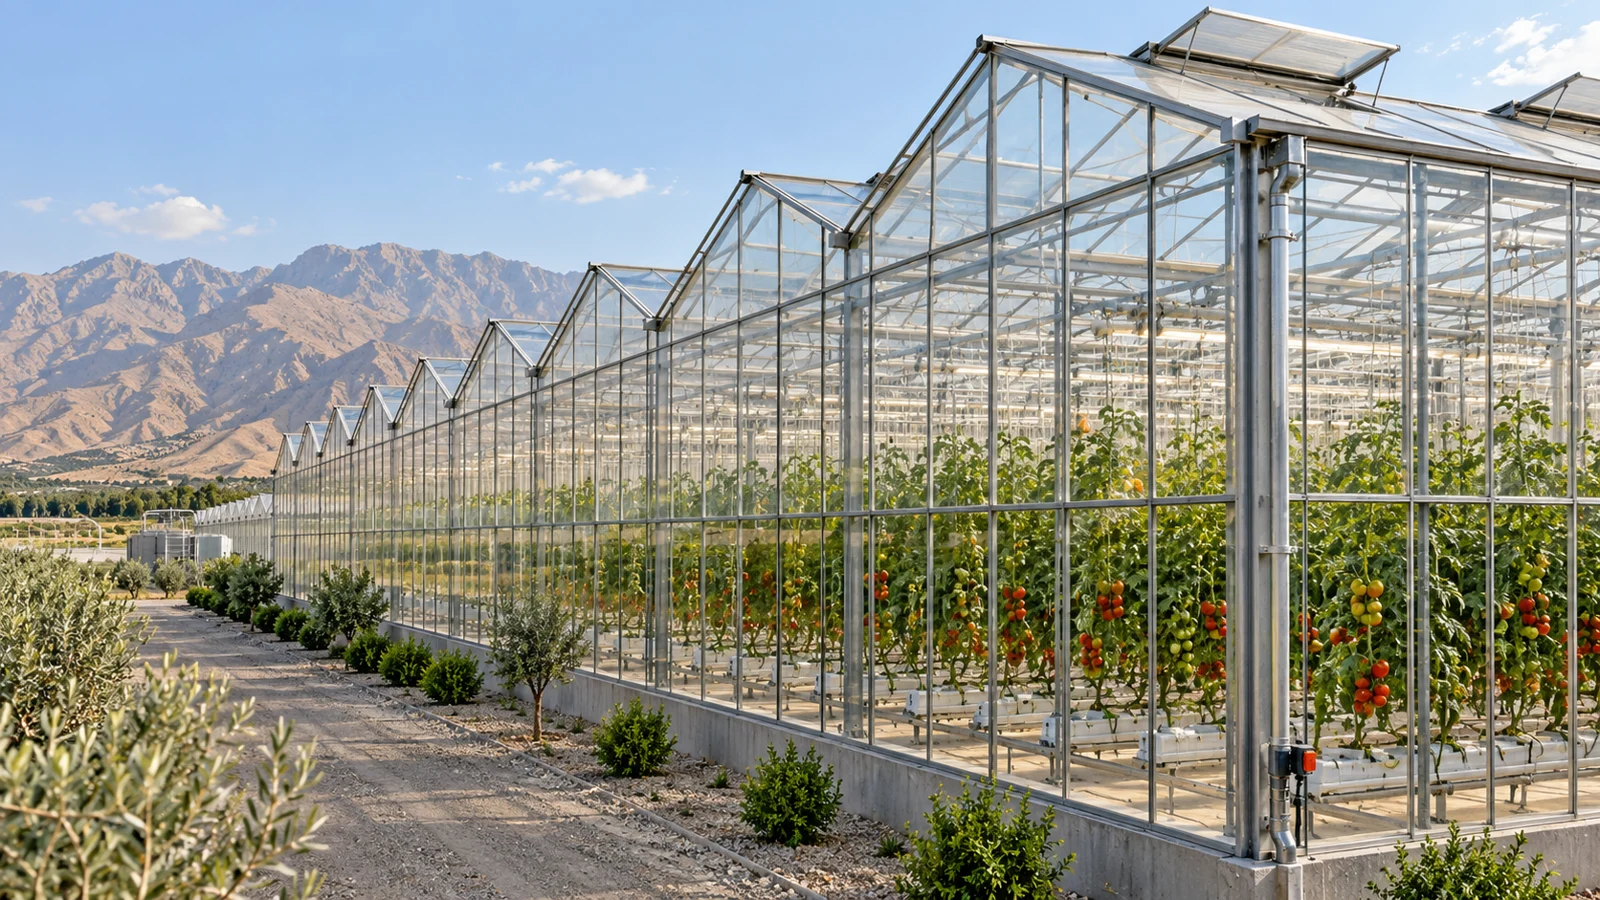
A glass greenhouse uses glass in its roof or walls. Light transmission, heat loss, safety and costs depend on the specific glazing, structure, local climate and crop. Glass alone does not make a greenhouse automated or guarantee greater yields.
Types and structural design
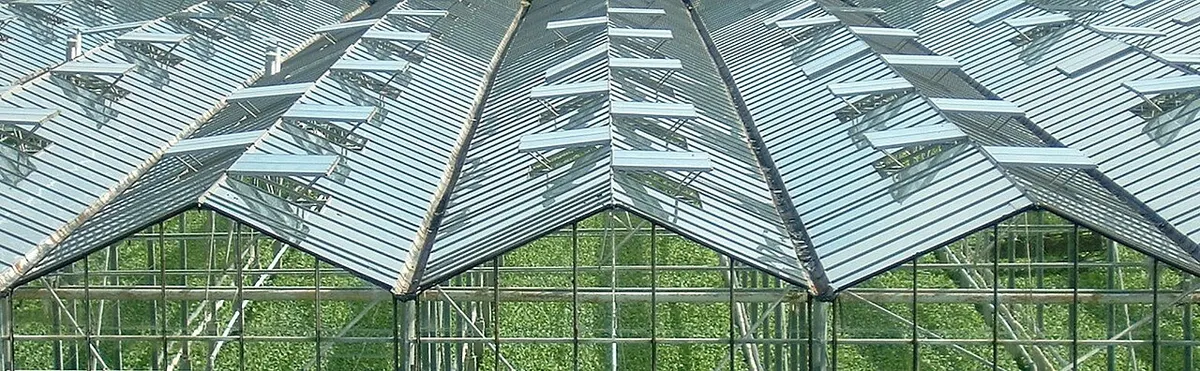
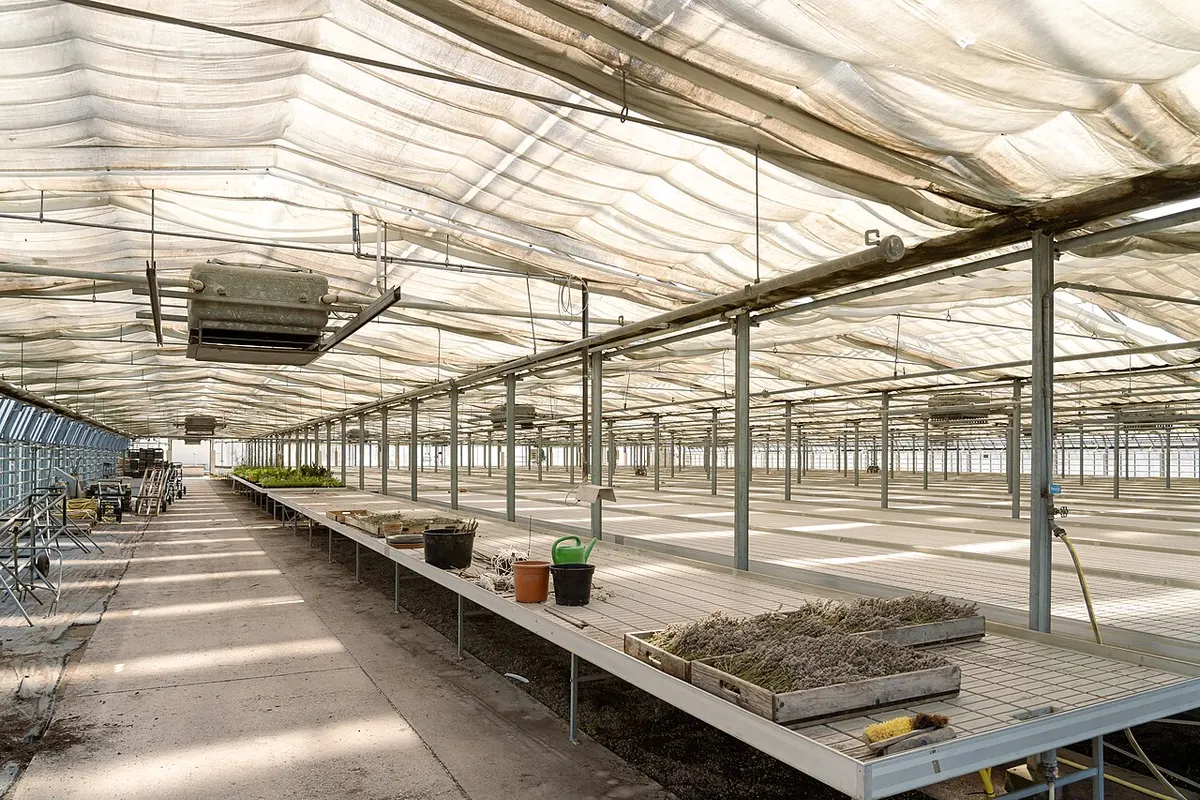
Venlo greenhouses typically use repeated pitched roofs and a modular structural grid. Not every glass greenhouse is Venlo, and a Venlo structure is not automatically glass-clad. Single-span and multi-span designs are also possible. The engineer must consider glass dead load, local wind and snow, crop and equipment loads, ground conditions, connections and applicable local requirements.
Commercial glasshouses and small domestic greenhouses
A domestic greenhouse may shelter plants in a garden. A commercial glasshouse is part of a production system: crop rows, labour routes, energy supply, ventilation and maintenance access must work together. A small garden structure does not establish suitable dimensions or equipment for an industrial project. A rooftop or balcony installation also requires checks on the supporting building and relevant safety requirements.
Define the crop and production schedule first. Then decide whether glass is being considered for both roof and walls or whether mixed coverings merit evaluation. Glass cladding does not imply hydroponics, and hydroponics does not require glass cladding. For geometry rather than cladding, see greenhouse structures.
Comparing glazing specifications correctly
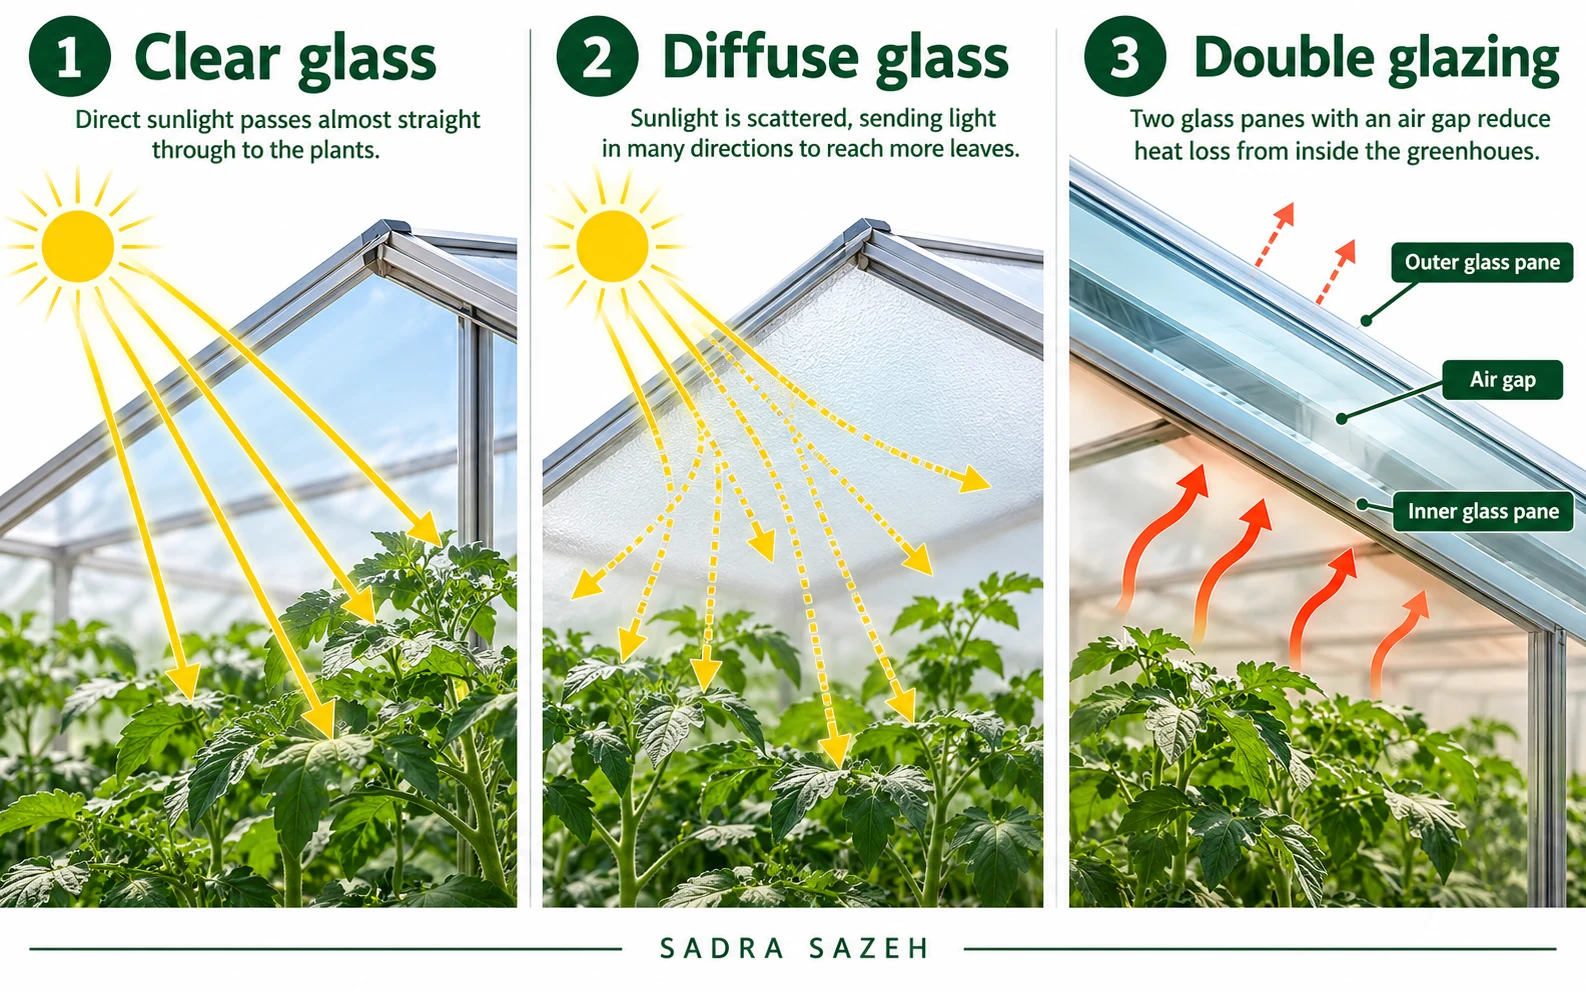
Clear, tempered, diffuse, low-iron and double glazing describe different properties. Tempering concerns processing and breakage behaviour; diffusion concerns light scattering; a low-iron composition concerns optical properties; double glazing describes an assembly of two panes. A product can combine several of these characteristics.
| Glazing characteristic | What to request | Why it matters |
|---|---|---|
| Clear horticultural glass | Transmission data and specified test method | A generic transparency claim is insufficient |
| Tempered glass | Safety specification and installation design | Tempering does not itself establish insulation performance |
| Diffuse glass | Both transmission and scattering measurements | More scattering alone does not guarantee a yield gain |
| Double glazing | Whole assembly specification and heat transfer data | Light, weight, cost and insulation must be considered together |
Advantages and disadvantages at a glance
| Criterion | Potential benefit | Limitation to assess |
|---|---|---|
| Light | Selection of clear, low-iron or diffuse products | Frame shading, dirt and surface coatings change crop-level light |
| Durability | Suitable glass can remain serviceable for a long time | Breakage, seals and retaining components still need attention |
| Energy | Insulating glazing and low-emissivity options | Transmission, weight and initial cost change together |
| Construction | Repeated modules can coordinate with equipment | Fabrication tolerances and accurate installation matter |
| Maintenance | Individual panes can be replaced | Safe access, spare panes and compatible cleaning methods are needed |
Separate the glass warranty from the warranties on coatings, seals and structure. A durable material does not make the entire greenhouse maintenance-free. Obtain cleaning instructions for the specific product, especially where surface treatments may be vulnerable to unsuitable chemicals or abrasion.
Why two light-transmission percentages may disagree
Perpendicular and hemispherical transmission are different measurements. Hemispherical measurements account for light entering at different angles. Visible-light transmission also need not equal transmission of photosynthetically active radiation, or PAR. Ask for the parameter, method and test conditions, rather than comparing unlabelled percentages.
Light reaching the crop is affected by the frame, screens, equipment, solar angle, dirt and condensation. Laboratory transmission through a glass sample is therefore not the same as the light available to plants in a completed greenhouse. A product percentage cannot directly establish crop yield.
Does double glazing reduce heating demand?
A lower heat-transfer coefficient means less heat crossing a unit area under comparable conditions. Whole-greenhouse heating demand also depends on air leakage, covering area, temperature difference, screens and other components. Double glazing should therefore be assessed alongside winter light and capital cost.
Hemming and colleagues' 2011 study compared traditional single greenhouse glass, with approximately 82–83% hemispherical transmission and a heat-transfer coefficient of 7.6 W/(m²·K), with coated double-glazing prototypes. The anti-reflective double-glazing samples reached approximately 83–85% transmission and 3.6 W/(m²·K). A combined anti-reflective and low-emission version reached approximately 78.5% transmission and 2.4 W/(m²·K). These are research-sample results, not guaranteed specifications for all products available today.
The study demonstrates that coating design can alter the trade-off between light and insulation. Its economic calculations are not current Iranian construction prices. Neither its energy results nor those of the diffuse-glass trial should be turned into a guaranteed saving or payback period for a new project.
Climate and operating conditions in Iran
| Site condition | Question before specifying glass | Assessment required |
|---|---|---|
| Cold winters and limited winter light | How will light and heat be supplied? | Insulation, transmission and screens together |
| Hot, dry summers | Is cooling water and power available? | Ventilation, shading and cooling capacity |
| High humidity | How will moisture leave the greenhouse? | Air circulation, ventilation and condensation management |
| Significant wind or snow | What are the applicable site loads? | Glass sizes, frame, connections and operating procedures |
A city name alone does not select a cooling or heating system. Altitude, local weather, season of production and energy restrictions matter. Specify the emergency response to power or fuel interruption and the safe operation of vents. See winter greenhouse climate control for the related operational questions.
Construction and handover sequence
1. Define the production requirements and examine land, access, water and energy.
2. Establish geometry, local design loads, glass specification and equipment scope.
3. Coordinate foundations, glass modules, gutters, vents and maintenance routes.
4. Check supplied components and assemble the structure to the approved drawings.
5. Install glazing, seals and connections according to the specified system.
6. Test vents, drainage and equipment, then hand over maintenance instructions.
Do not take foundation depth, glass thickness, connection spacing or installation clearances from a photograph or a generic article. Changing panel dimensions or glass type may require the frame and connections to be checked again. Confirm tolerances and installation details with the designer and supplier before ordering the full quantity.
Discuss glass greenhouse design and construction
Construction costs
Cost depends on area, structure, glass specifications, foundations, ventilation, heating, transport, installation and the equipment included. There is no verified project-specific glasshouse price available here. Establish whether taxes, utilities and installation are included before comparing quotations. Greenhouse construction cost guide.
What should a quotation include?
| Quotation item | Clarification needed |
|---|---|
| Design and structure | Dimensions, design loads, corrosion protection and design scope |
| Glazing | Product, thickness, safety processing, dimensions and optical data |
| Connections | Profiles, seals, retainers and spare components |
| Climate equipment | System type and capacity, vents and controls |
| Site work | Earthworks, foundations, transport, installation and access |
| Additional costs | Taxes, utilities, ancillary buildings and exclusions |
A lower price per square metre may represent a different scope. Glass area in the roof and walls is not equal to floor area, so multiplying a glass unit price by land area is not a complete estimate. Do not add equipment twice when it is already included in a contractor's total. A 1,000 m² proposal needs a defined production and equipment specification before a credible total can be provided.
Compare coverings
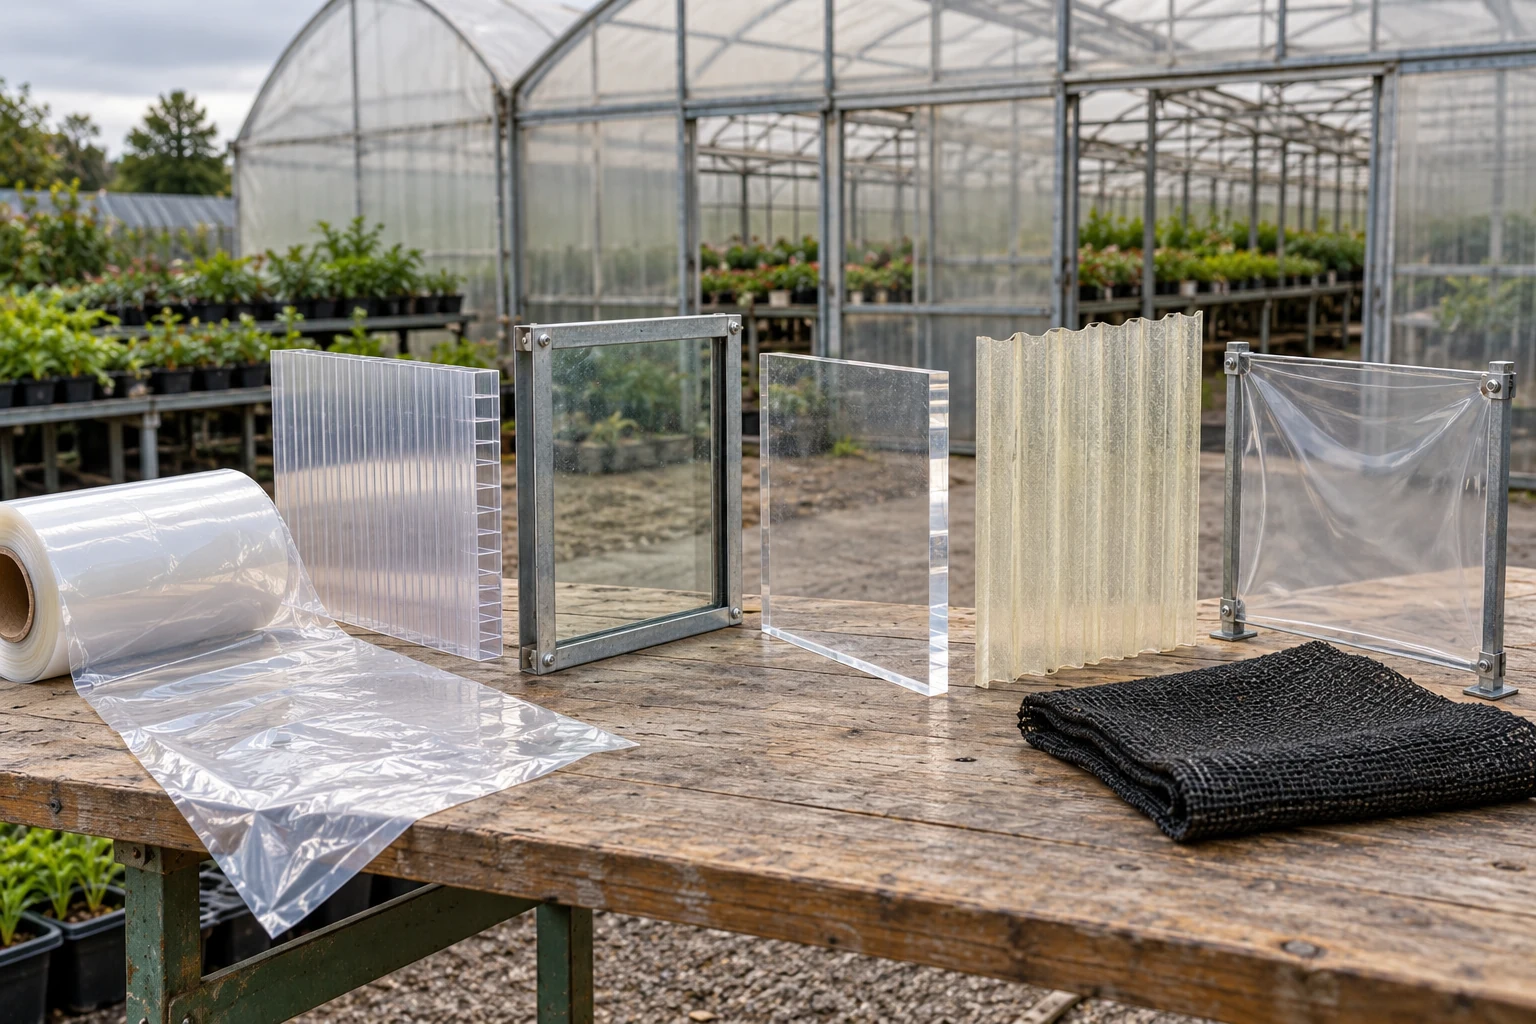
Greenhouse film typically has a lower initial cost but needs periodic replacement. Polycarbonate and glass vary substantially by product and configuration. Compare total service-life costs, light and local conditions. Greenhouse coverings guide.
Frequently asked questions
Is every glass greenhouse Venlo?
No. Venlo is one structural arrangement; glasshouses may use other geometries.
Does diffuse glass always improve yields?
No. The response depends on crop, light, planting density and management.
What information is needed for a quotation?
Location, floor area, crop, water and energy availability, desired equipment and site plans help define the scope.
Sources: https://doi.org/10.17660/actahortic.2011.893.15 ; https://extension.okstate.edu/fact-sheets/greenhouse-structures-and-coverings
Additional client questions
Is a glass greenhouse economical for every crop?
No. Selling prices, market access, quality requirements, energy costs, capital and operating capability must be evaluated. The covering does not determine profitability on its own.
Is tempered glass the same as insulating glass?
No. Tempering concerns treatment and breakage behaviour. Insulation also depends on the assembly, cavities and surface coatings.
Does anti-drip glazing eliminate ventilation?
No. Surface treatment can change condensation behaviour, but humidity and plant wetness still require climate management.
Is glass cladding storm-proof?
No general capacity follows from a covering name. The structure, connections and operating conditions must be checked against the loads and requirements of the project.
Preparing for a project discussion
Prepare the location, required greenhouse area, crop, production season, water and energy availability and site drawings. An existing structure also needs frame and equipment information. The design team should be able to define the scope and limitations before providing a final quotation.
Send your project requirements
Image credits
The cover and infographic are generated illustrations. External photographs are educational examples, not Sadra projects.
Quistnix — CC BY 1.0 — Source
W.carter — CC0 — Source
Aciarium — CC BY 4.0 — Source
Was this article helpful?


Comments and questions
Join the conversation without an account. Names are entered by visitors; only verified staff carry the administrator badge.
Loading…