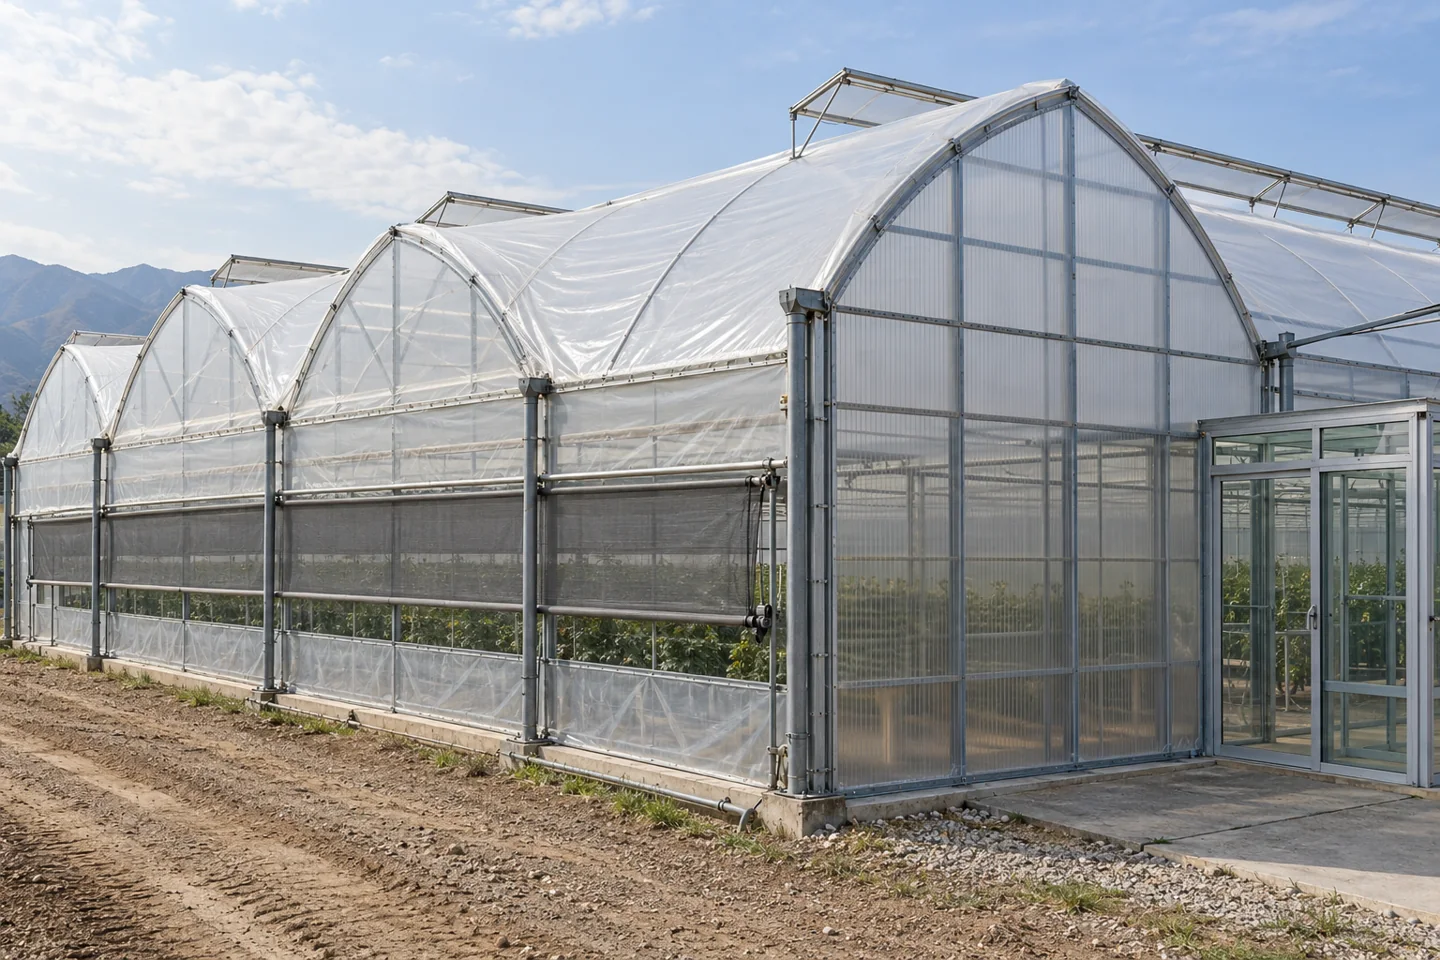
A Spanish greenhouse, as the term is commonly used in Iran, is usually a steel, gutter-connected multi-span greenhouse with upright columns and provision for roof ventilation. Its roof may have pointed Gothic arches or rounded arches. The trade name does not define its engineering: dimensions, site loads, cladding, ventilation and construction details must be specified for the project.
- Spanish-style: a trade description, not necessarily a statement of manufacturing origin.
- Gothic: the roof-arch shape; it can be used in a multi-span structure.
- Hydroponic: a growing method; Spanish-style frames can also house soil cultivation.
- Cost: meaningful comparison requires equivalent drawings and supply scopes.
This guide covers the selection and specification of Spanish-style structures. For the wider classification, see our guide to greenhouse structure types.
What does “Spanish greenhouse” mean?
In gutter-connected construction, adjacent bays share gutters and form a continuous growing space. This can organise production and access, but drainage and ventilation of the central bays require attention. A connected layout does not determine the cladding material or cultivation system.
Spanish terminology also includes Parral and Raspa y amagado: traditional post-and-wire construction families distinct from industrial Multitúnel frames. In Iranian quotations, “Spanish-style” commonly refers to the industrial multi-span family. A drawing and specification schedule are more informative than the label alone.
Gothic or rounded roof: which should you choose?
Gothic describes a pointed crown; a circular or rounded roof has a more continuous curved profile. Either can be considered for connected construction. Shape alone does not establish load capacity: the complete frame, connections, bracing, foundations and site conditions must be assessed.
| Layout or form | Visible characteristic | Key selection check |
|---|---|---|
| Gothic multi-span | Pointed arches on columns, with shared gutters | Unbalanced snow, gutter accumulation and vent geometry |
| Rounded multi-span | Rounded roof sections over upright sides | Usable height, gutter transitions and air paths |
| Freestanding tunnel | Separate bay, often with arches extending towards ground level | Sidewall working height and expansion needs |
| Almería-style raspa | Posts and wire with raised and lowered roof lines | Whether this is actually the system specified in the contract |
How do Iranian and Spanish greenhouse designs differ?
These trade descriptions are not quality grades. An Iranian-built frame can also be tall, bolted and professionally designed. Compare roof profiles, dimensions, member schedules, loads, cladding and ventilation rather than assuming that a country label establishes performance.
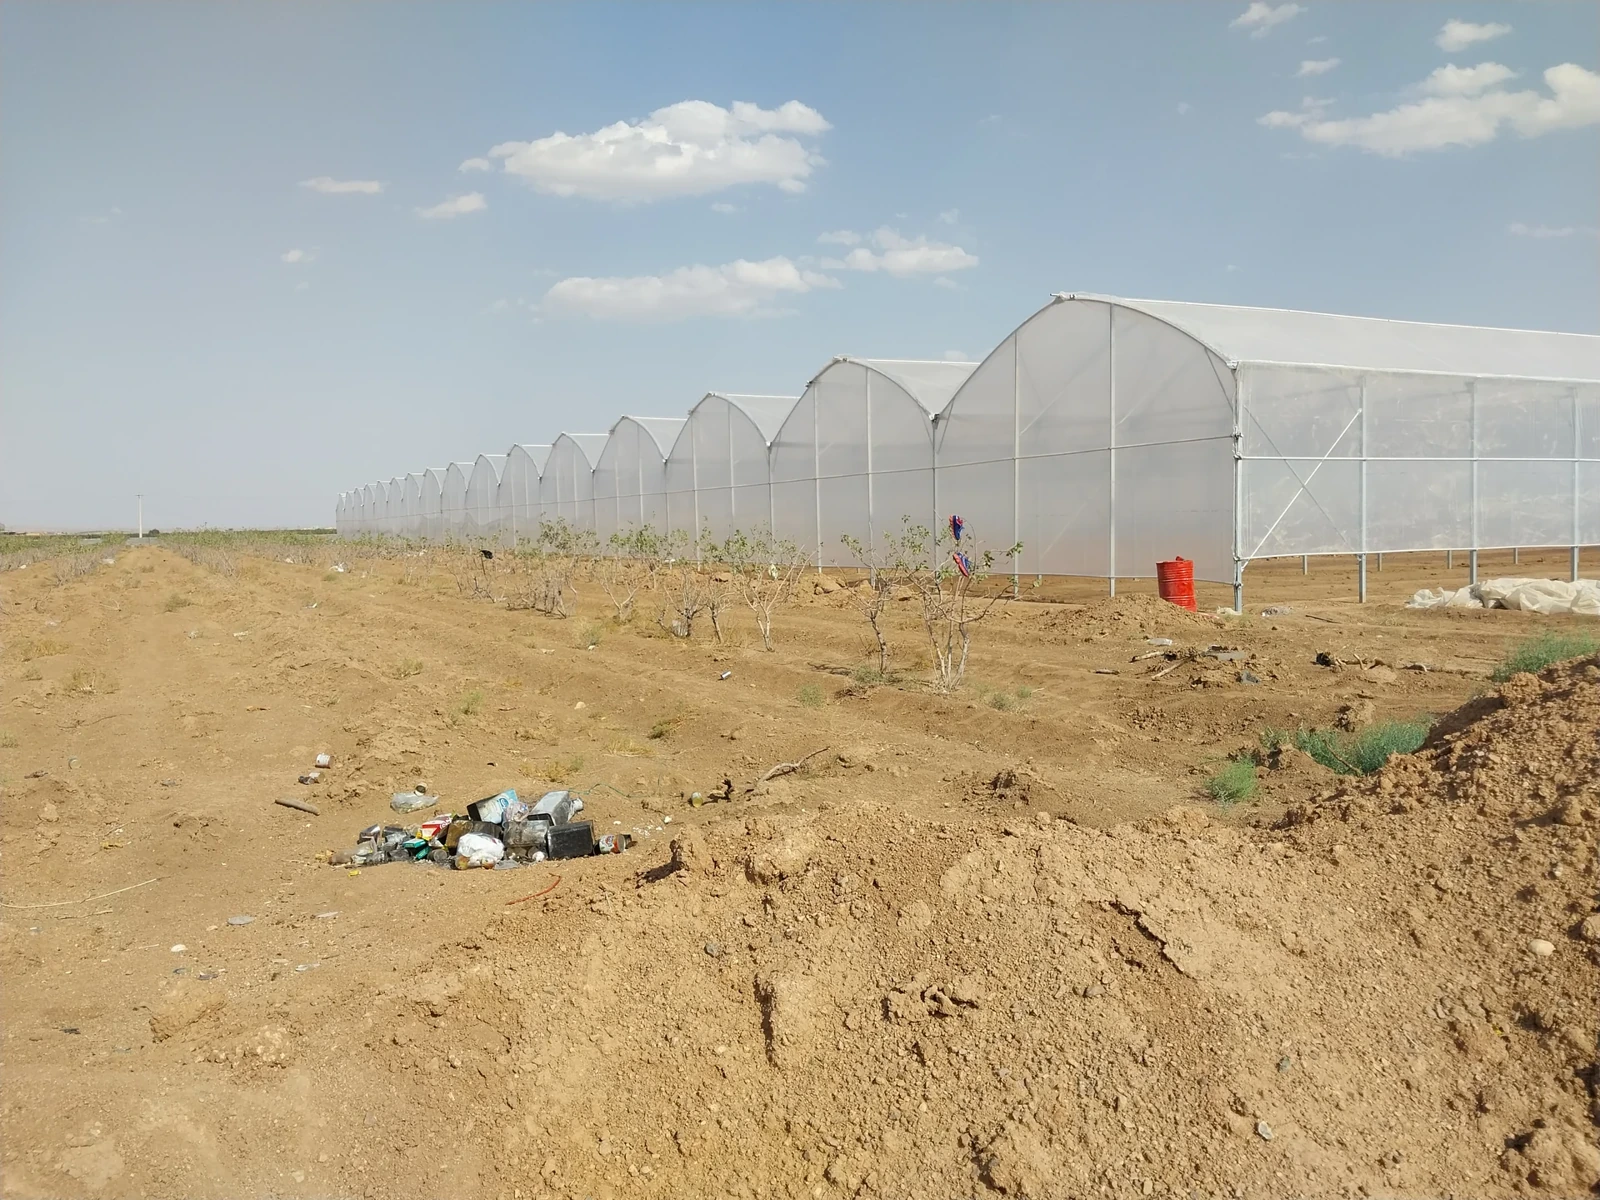
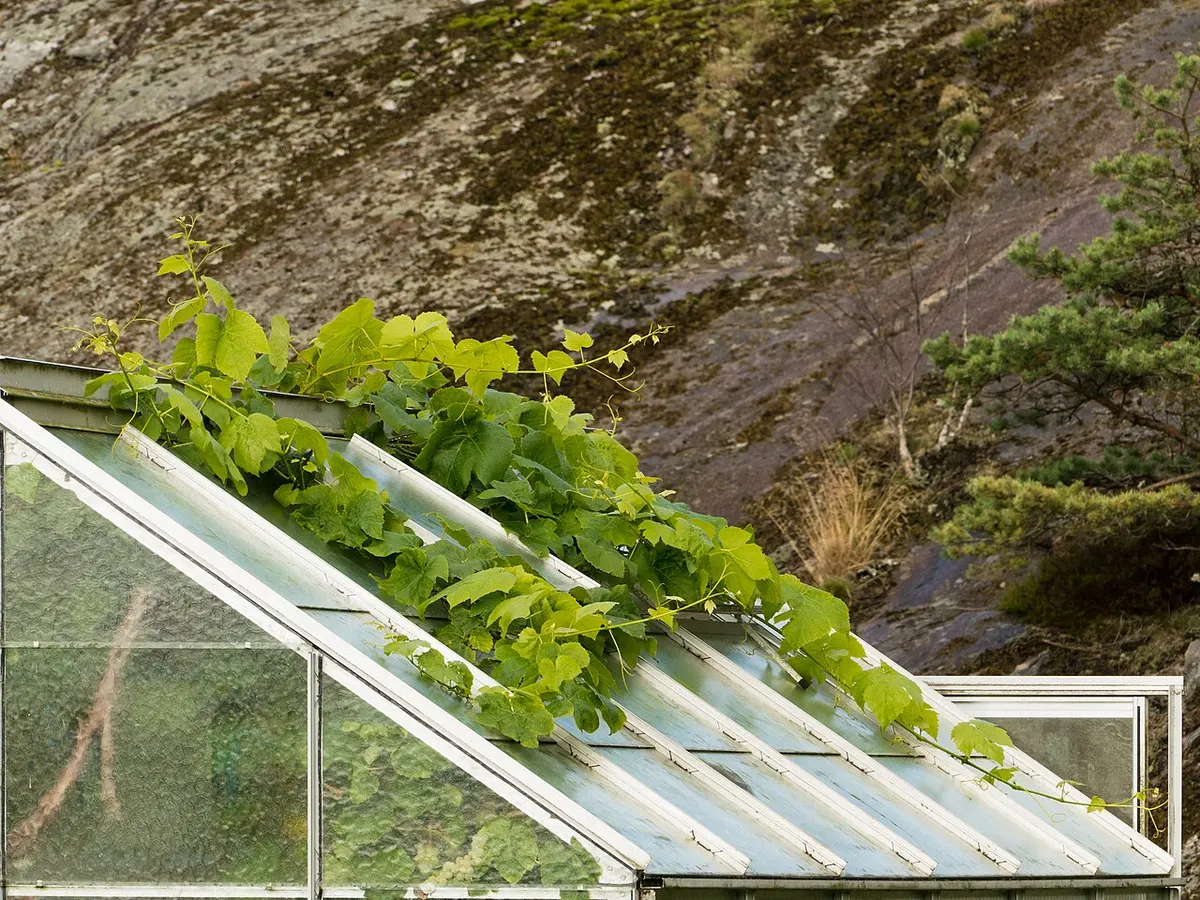
The photograph below shows the pointed roof profiles of the Saveh Gothic greenhouse listed in Sadra’s project portfolio. Photographs identify forms; they do not establish allowable loads or material quality.
Which greenhouse dimensions belong on the drawings?
Bay span, gutter height, ridge height and longitudinal frame spacing are different measurements. “Greenhouse height” is incomplete unless its reference points are defined. Drawings should also show clearances for the crop, suspended systems and working access.
| Measurement | Documented example or definition | Limitation |
|---|---|---|
| Bay span | 8 and 9.6 m in a Gothic multi-span product catalogue | Examples, not mandatory dimensions |
| Height under gutter | 4–6.5 m in that product family | Different from ridge height |
| Rise to ridge | 2.5–3 m above gutter level in the same catalogue | Model-dependent |
| Frame and column spacing | Defined on longitudinal drawings, including intermediate arches | Arch spacing need not equal main-column spacing |
These examples come from a manufacturer’s Gothic multi-span specifications. They do not replace a project-specific design.
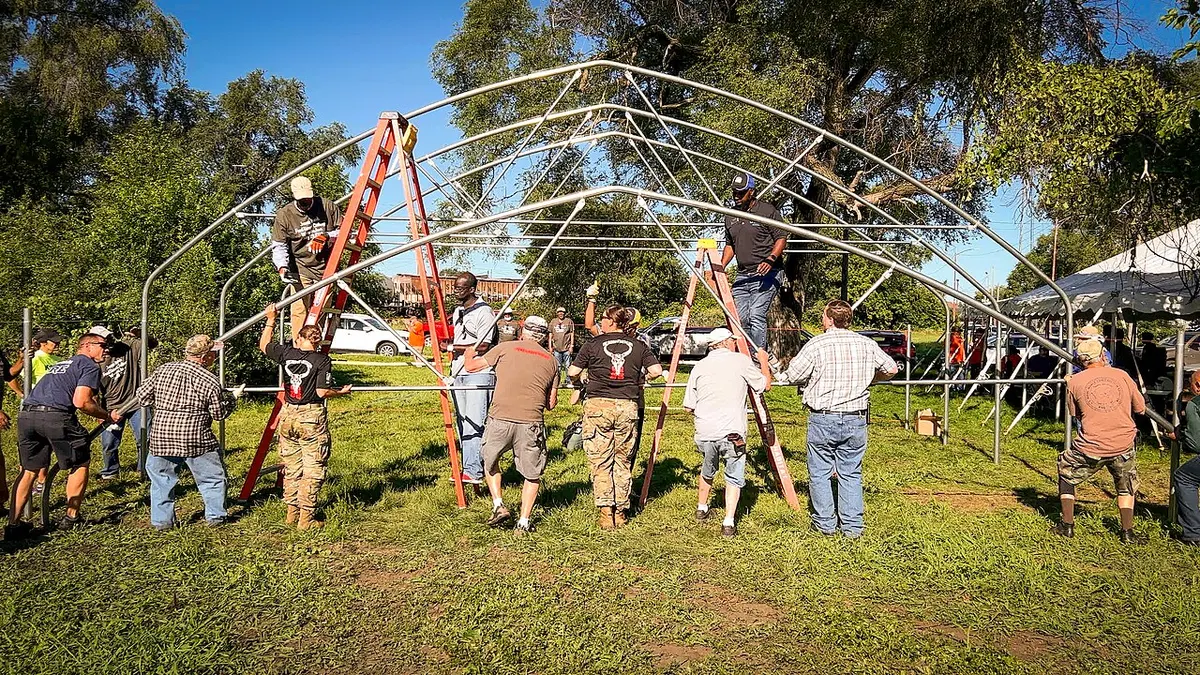
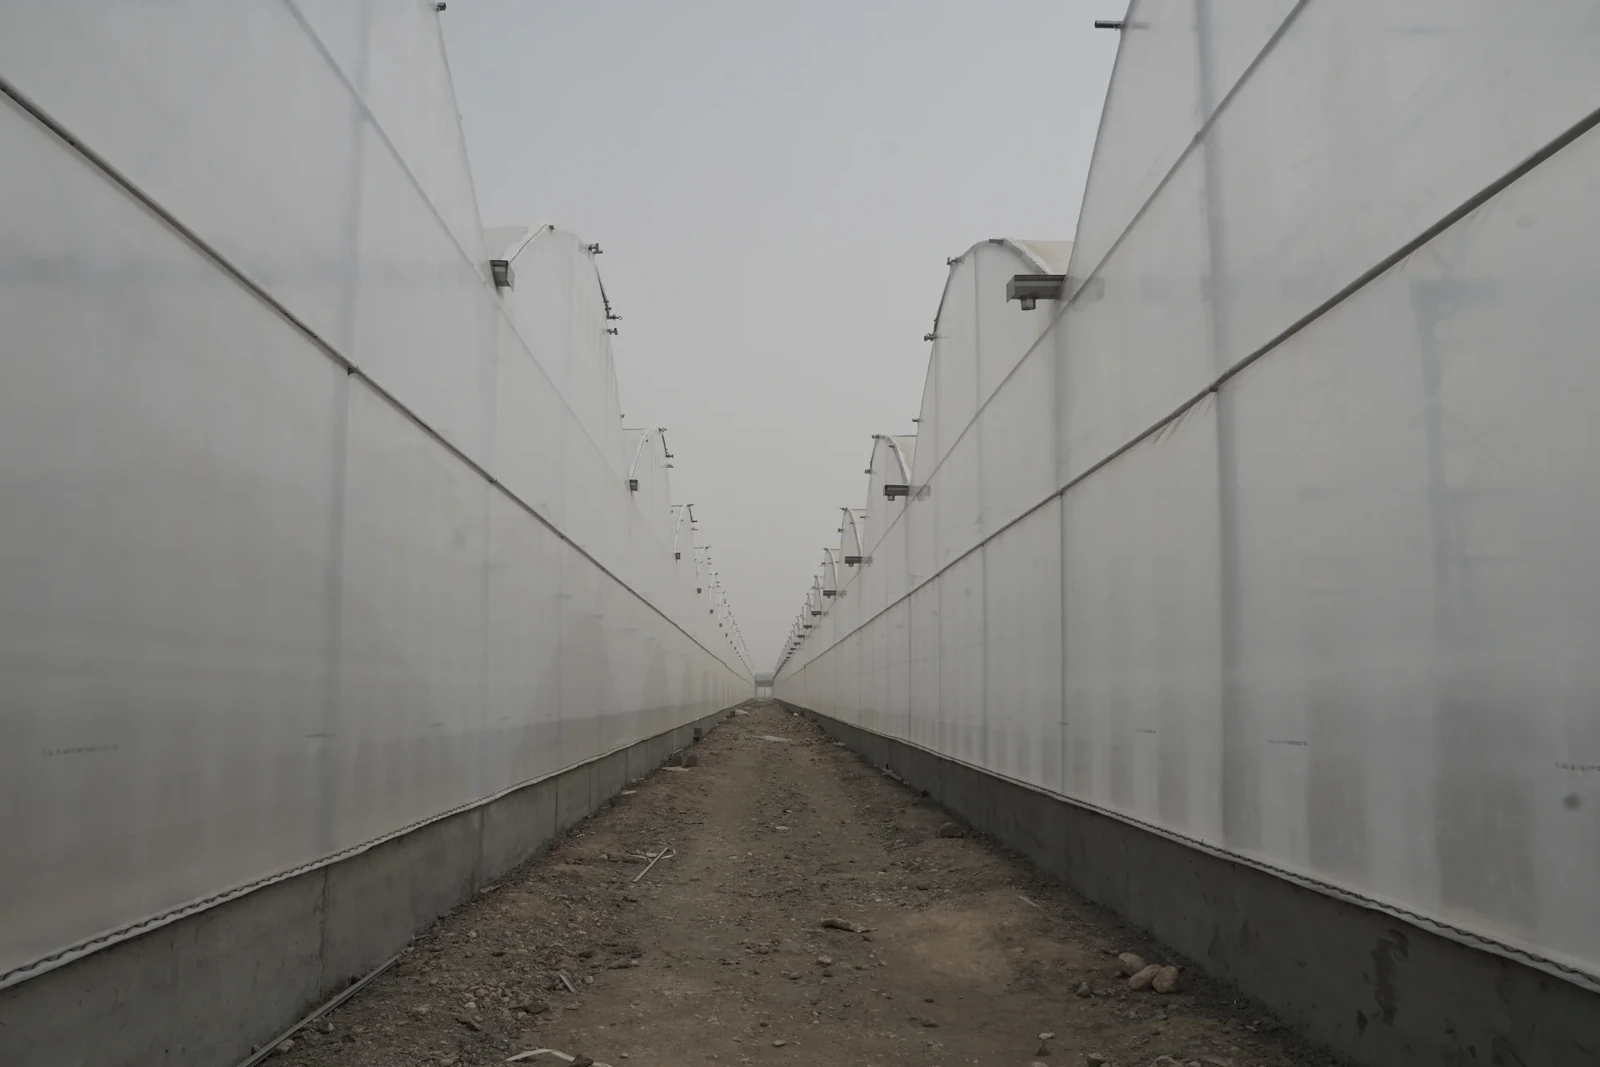
The overseas educational photograph below shows pointed arches in a freestanding tunnel. It is neither a Spanish multi-span project nor a Sadra installation: it illustrates why “Gothic” describes geometry rather than the connected layout.
Discuss greenhouse dimensions and structure selection
What should the frame and connection specification include?
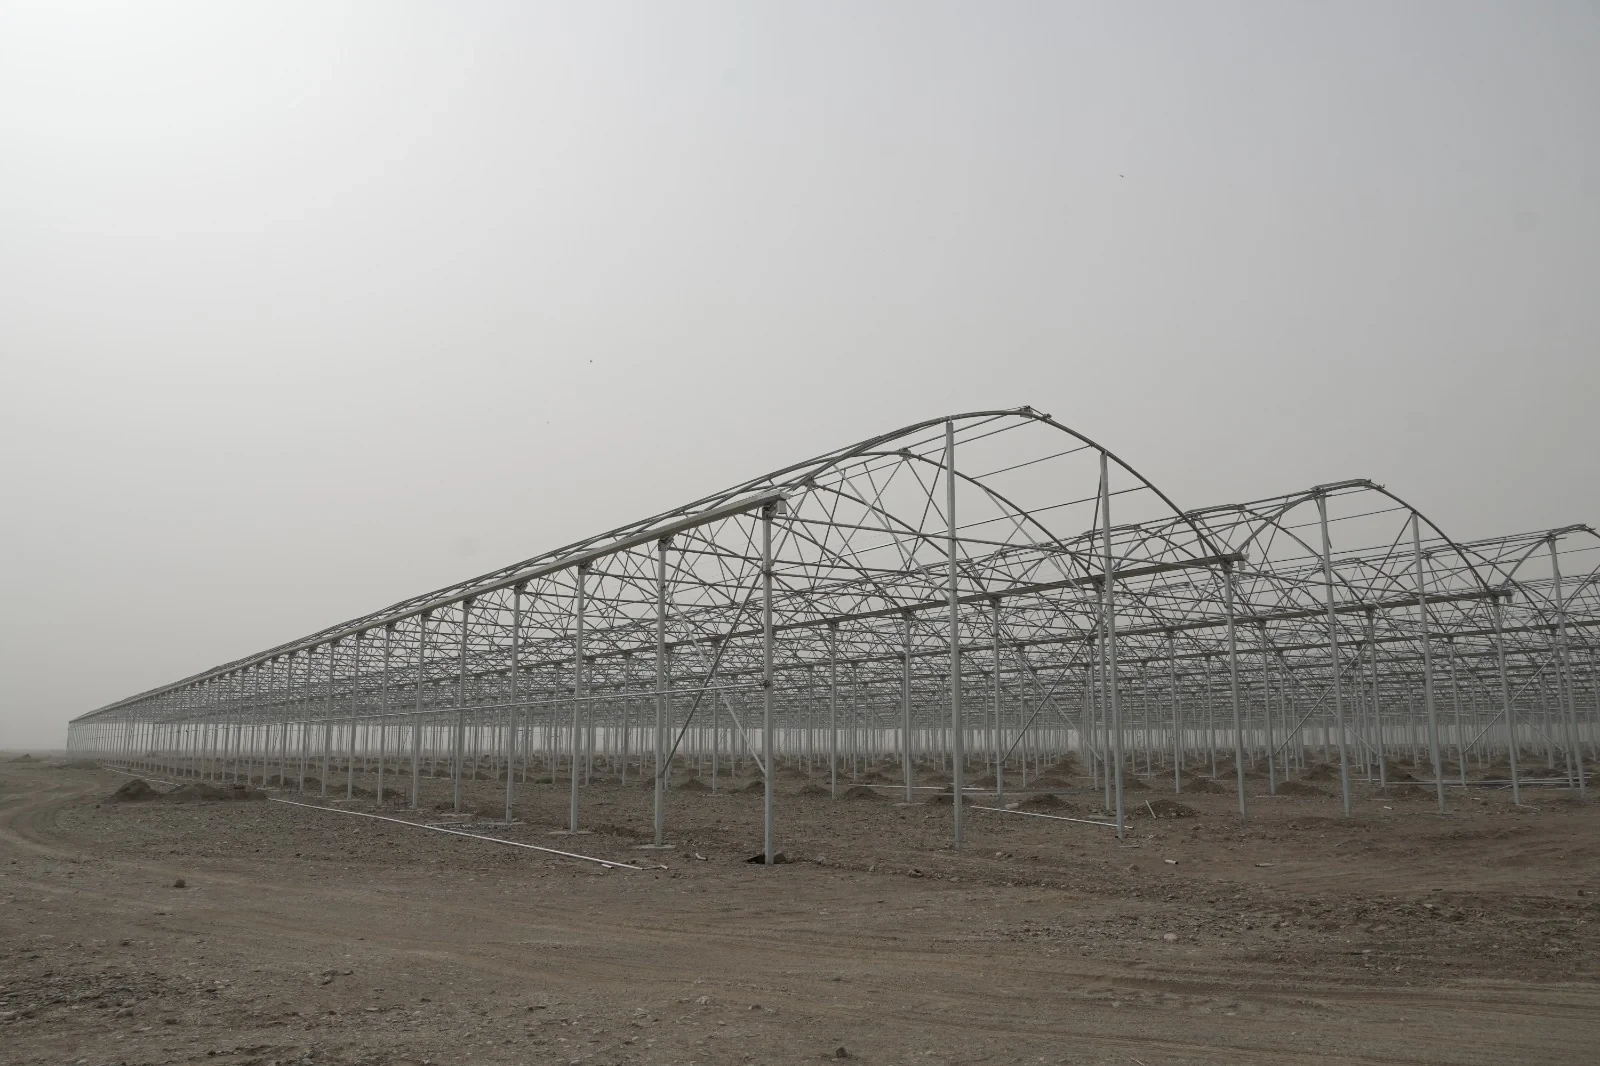
The structure works as a system of columns, arches or trusses, longitudinal members, bracing, connections and foundations. Steel weight and the word “galvanised” are not sufficient purchasing specifications. Define the section, actual thickness, grade, corrosion protection and connection details.
| Component | Information to request |
|---|---|
| Columns and arches | Section dimensions, thickness, steel grade and protective coating |
| Trusses and suspension points | Allowed crop and equipment loads and approved attachment points |
| Bracing and longitudinal members | Bracing drawings, connections and load paths |
| Gutters | Section, thickness, joints, sealing, slope, outlets and overflow route |
| Bolts, clamps and column heads | Materials, corrosion protection, installation and inspection instructions |
| Foundations | Ground assumptions, uplift resistance and column-base details |
| Film channels and springs | Film compatibility, fixing positions and tear-prevention details |
Bolted and clamped construction can facilitate assembly and repairs, but does not itself demonstrate safety. Site welding or drilling of structural members requires design coordination, including restoration of damaged corrosion protection. Foundation dimensions cannot be copied from another site without checking the ground and loading.
What are the advantages and limitations?
Connected bays can provide a continuous growing space and accommodate coordinated equipment. Their central areas and shared gutters also make airflow and drainage important. Provision for equipment is not the same as including that equipment in the quoted price.
| Potential benefit | Condition or limitation |
|---|---|
| Continuous working space | Check column positions and machinery routes before construction. |
| Screen, vent and suspended-system installation | Include their loads and attachment points in the design. |
| Additional connected bays | Plan drainage, utilities and subsequent stages in advance. |
| Greater air volume in taller designs | Height is not insulation or a guarantee of lower energy use. |
How should wind, snow and climate be assessed?
Request the calculation basis for the actual location rather than accepting a universal wind-speed or snow-load rating for “Spanish greenhouses”. Height, openings, cladding, bracing, ground and suspended loads affect the result. A Gothic crown may assist snow shedding, but does not eliminate the snow design case.
- Snowy sites: consider uneven loading, accumulation between bays, blocked gutters and winter operating procedures.
- Exposed windy sites: coordinate uplift, cladding fixings, vent positions and foundations.
- Hot, dry sites: assess water availability and quality, cooling, air paths and power constraints.
- Humid sites: provide moisture removal and air movement around the crop; height is not a substitute.
EN 13031-1 concerns commercial production greenhouse design and construction. The UNE reference to the Spanish adoption, UNE-EN 13031-1:2020, does not certify an Iranian installation. Applicable local requirements and project calculations require review by the responsible designer.
How do cladding and ventilation fit the structure?
For film-covered frames, specify film performance, edge restraint, sealing and replacement access. Polycarbonate can be considered for compatible walls or endwalls; glass requires suitable supports and installation details. Changing covering material requires assessment of the structure. See our greenhouse covering selection guide.
Natural ventilation depends on wind pressure and indoor–outdoor temperature differences. The University of Massachusetts ventilation guidance explains the coordination of roof and side openings. A tall roof or a large vent alone does not ensure uniform conditions throughout connected bays.
- Design inlets and outlets for central bays, including insect-screen resistance.
- Specify vent travel limits, wind and rain operation, and the power-failure state.
- Coordinate fans, pads, screens, heating and sensors with the crop and climate.
For environmental operation, read our greenhouse climate-control guide. A pointed roof does not prevent condensation by itself, and anti-drip film does not replace humidity management.
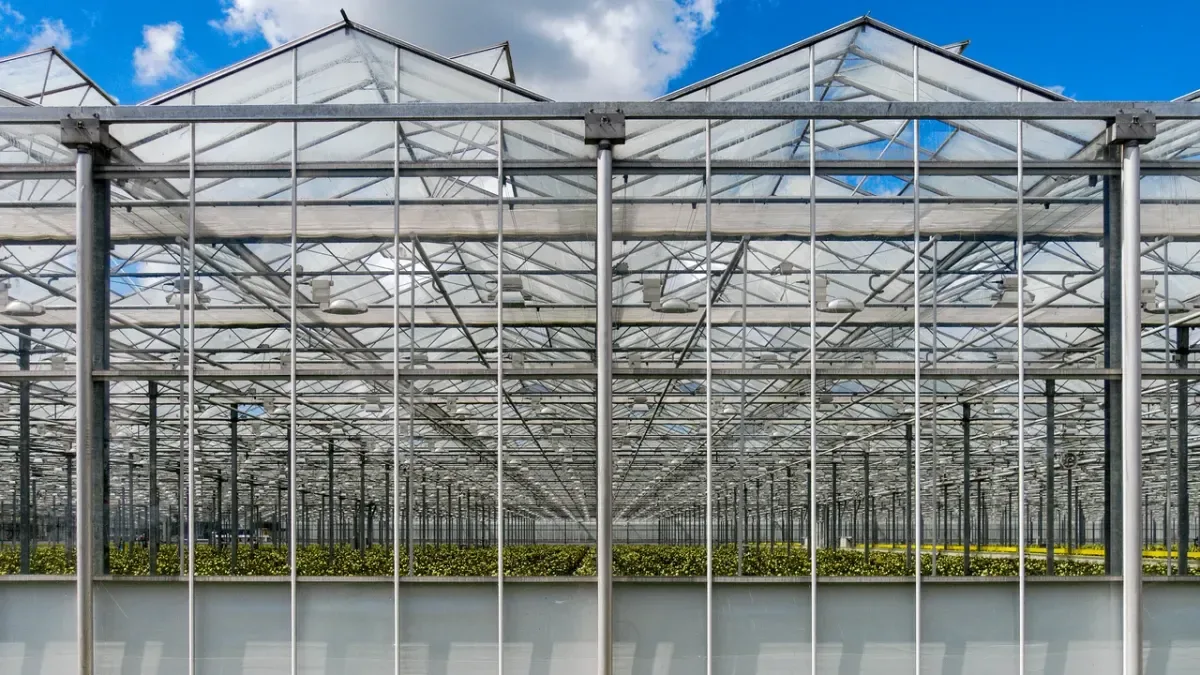
The educational photograph below shows an open roof vent in a glass greenhouse. It illustrates an opening position; the structural type and ventilation capacity for a project require separate design.
Coordinate the frame, cladding and ventilation
How is a Spanish greenhouse cost estimate prepared?
A type-specific quotation requires drawings, dimensions, design loads and a defined contract scope. Sadra’s general construction-cost guide states 2–3 million Iranian toman per square metre of greenhouse floor area for the structure, with a price basis of 21 Mehr 1405 (13 October 2026). This is not a firm Spanish-frame quotation or the price of a complete greenhouse.
| Estimate section | How to compare proposals |
|---|---|
| Frame and erection | Match sections, heights, design loads, erection responsibilities and inclusions. |
| Cladding | Define material, thickness, performance and actual roof-and-wall area. |
| Equipment | List quantities, capacities and makes for ventilation, heating, cooling and irrigation. |
| Infrastructure and extras | Separate foundations, levelling, drainage, transport, utilities, tax and exclusions. |
The same reference quotes film with installation at 350,000–450,000 toman per square metre of covering. Covering area and horizontal floor area are different bases; do not add these rates directly. These figures retain the reference date and are not presented as a fresh quotation obtained today. See the complete greenhouse construction cost guide.
An Iranian example: the greenhouse
Sadra’s Spanish greenhouse project in Ghaleh Ganj lists an 8-hectare area, 9.6 m spans, a recorded height of 6.7 m and soil-grown bell peppers. This demonstrates that Spanish-style construction is not limited to hydroponics. These are project-specific figures, not specifications for every structure.
The Saveh Gothic blueberry greenhouse is another portfolio example. Select clearances, crop-support systems, access and environmental equipment for the proposed crop, with the cultivation specialist and structural designer coordinating the requirements.
Which documents should you request before contracting and handover?
- Project definition: location, land dimensions, proposed built area, crop, growing method and operating season.
- Design: plans and sections, load basis, foundations, bracing and drainage, coordinated with applicable local approvals.
- Supply schedule: frame, cladding, vent and equipment specifications, inclusions and exclusions.
- Construction controls: base levels, assembly, connections, protective coatings and sealing.
- Commissioning: vent travel, drainage, equipment operation and specified protective functions.
- Handover: as-built drawings, maintenance instructions, warranty limits, inspections and change records.
Our greenhouse design and construction guide explains the broader decision sequence. A photograph or generic section table cannot replace the project design.
Frequently asked questions
Is a Spanish greenhouse always Gothic?
No. Spanish-style is a trade description, while Gothic describes the roof crown. Industrial connected structures may use pointed or rounded arches. Check the drawings and specification rather than relying on the name.
Must every Spanish greenhouse have a 9.6 m span?
No. That is one documented product and project dimension. The final span depends on the layout, loads, land and crop, and must be coordinated with the design.
Does a Gothic roof eliminate snow and condensation risks?
No. Its shape may influence drainage and shedding, but gutter accumulation, cladding condition, humidity and operating procedures remain relevant. Load capacity requires documented calculations.
Can it be used for soil cultivation?
Yes. The growing method is selected separately from the frame name. This project is a listed soil-growing example. Irrigation, access and equipment must suit the chosen cultivation system.
Why do two contractors quote different prices per square metre?
Sections, dimensions, loads, foundations, covering, equipment and exclusions may differ. Establish equivalent technical and supply scopes before comparing price, payment terms and delivery.
What information is needed for an initial review?
Provide the site location, land dimensions, proposed built area, crop, growing method, water and energy conditions, and expansion plans.
Send this information to Sadra to discuss steel greenhouse design and construction.
Request a Spanish greenhouse technical review and estimate
Technical sources
- Oklahoma State University: Greenhouse Structures and Coverings; connected and freestanding classifications and components.
- Raspa y amagado technical description; distinguishing the Almería family.
- University of Massachusetts: Reducing Humidity in the Greenhouse; condensation and environmental operation.
Was this article helpful?
Comments and questions
Join the conversation without an account. Names are entered by visitors; only verified staff carry the administrator badge.
Loading…